AL MAHA CHALET
AL MAHA CHALET
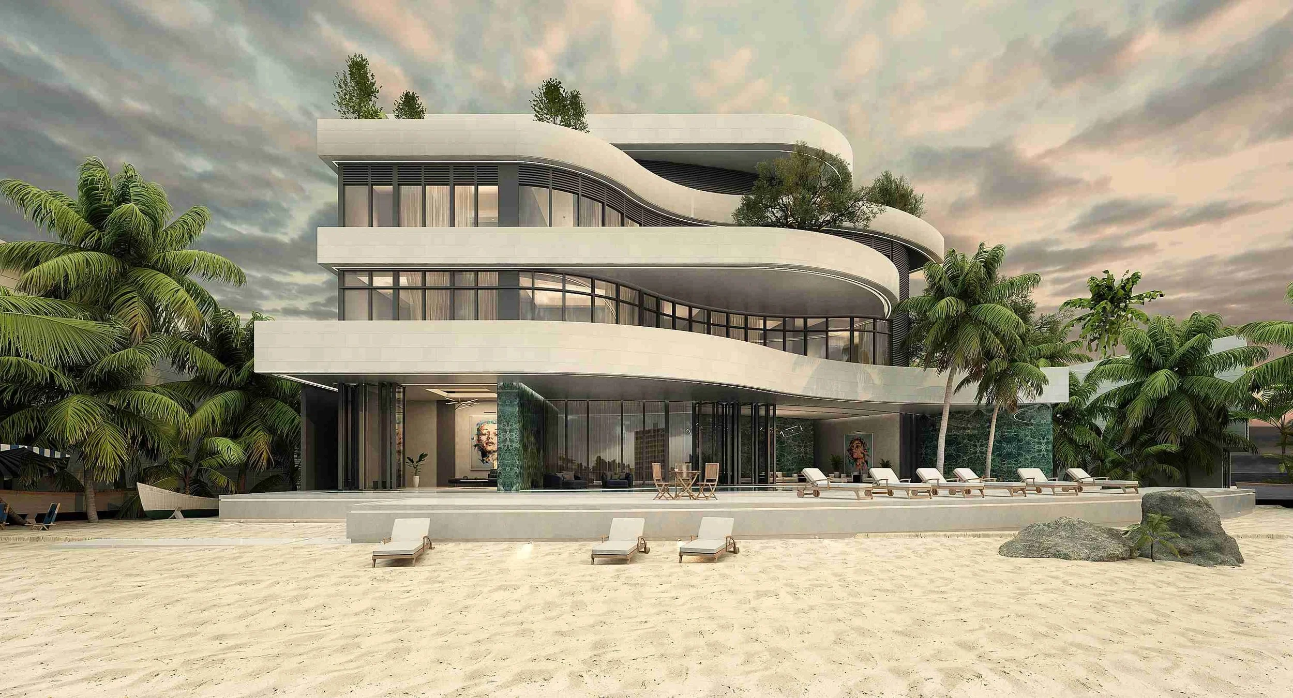
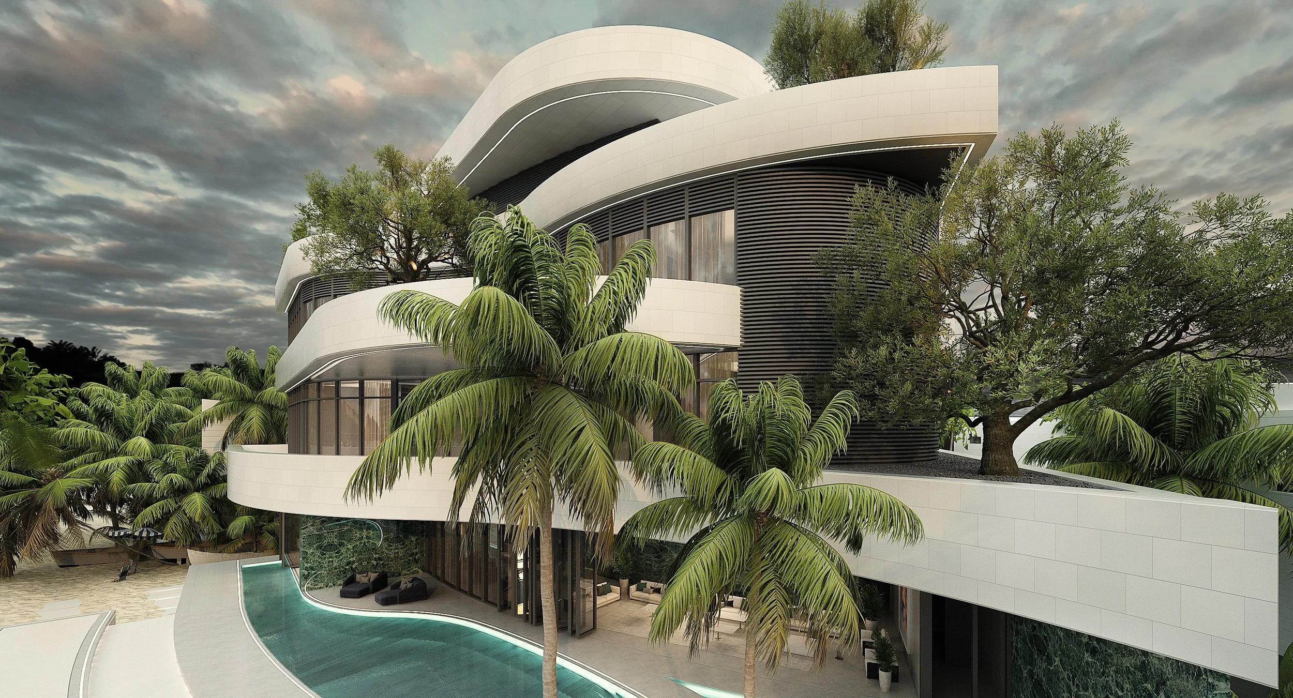
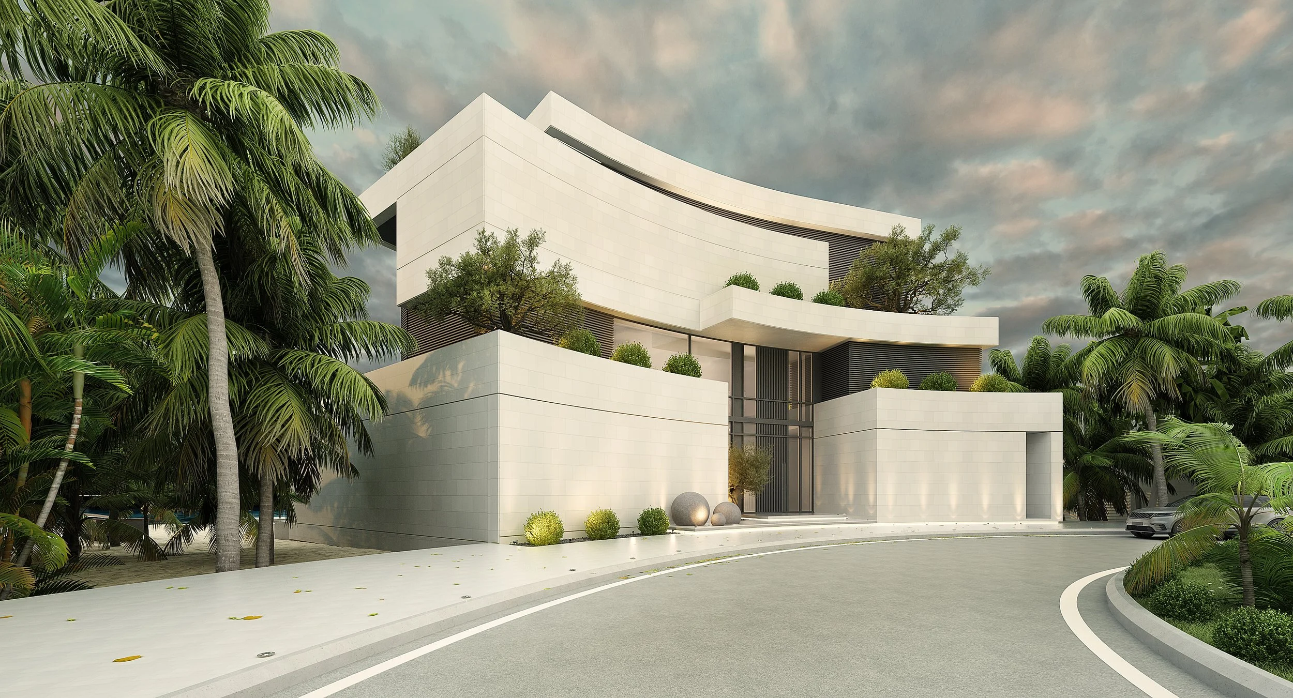
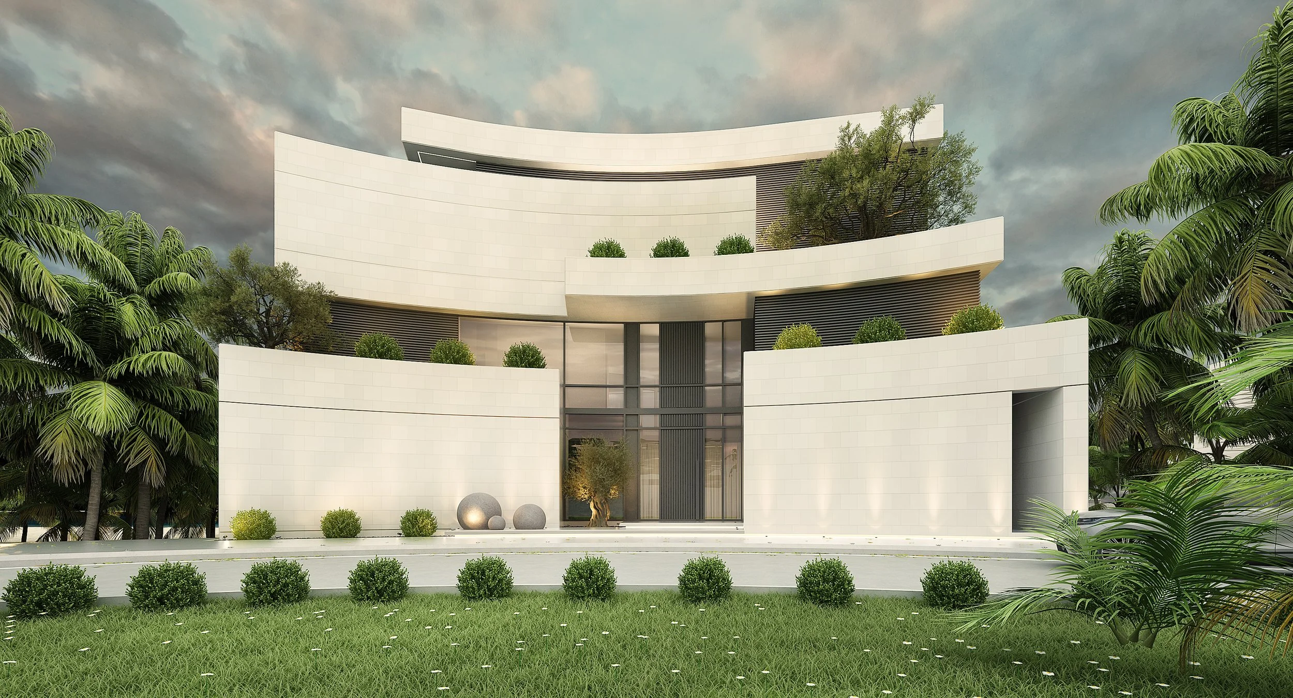
Located in Kuwait, AL MAHA Chalet is conceived as a fluid architectural statement inspired by the rhythm of the sea. The design embraces soft curves and continuous, wave-like forms that echo the movement of coastal waters, creating a dynamic yet harmonious visual identity.
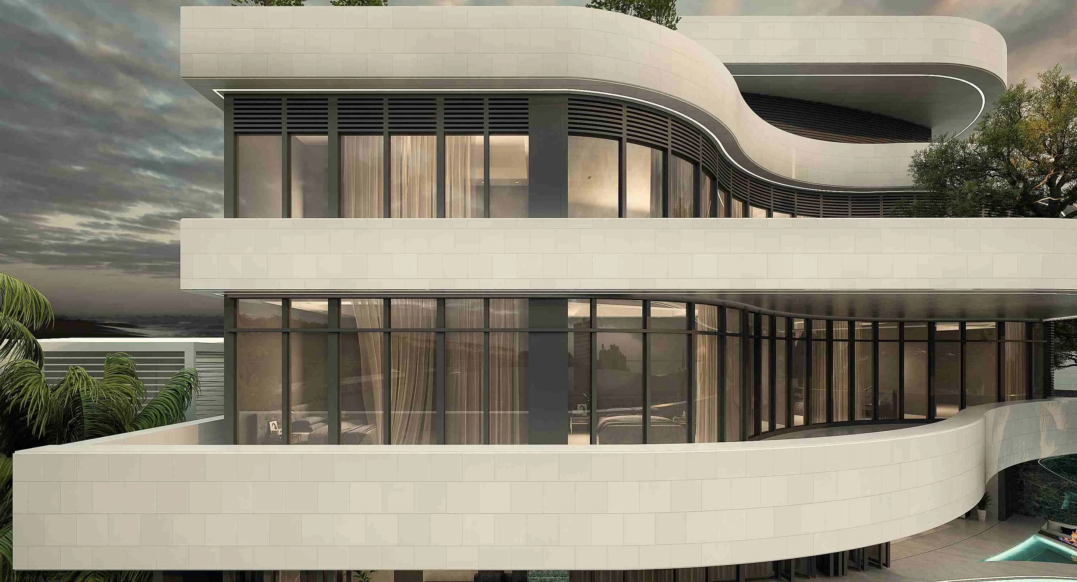
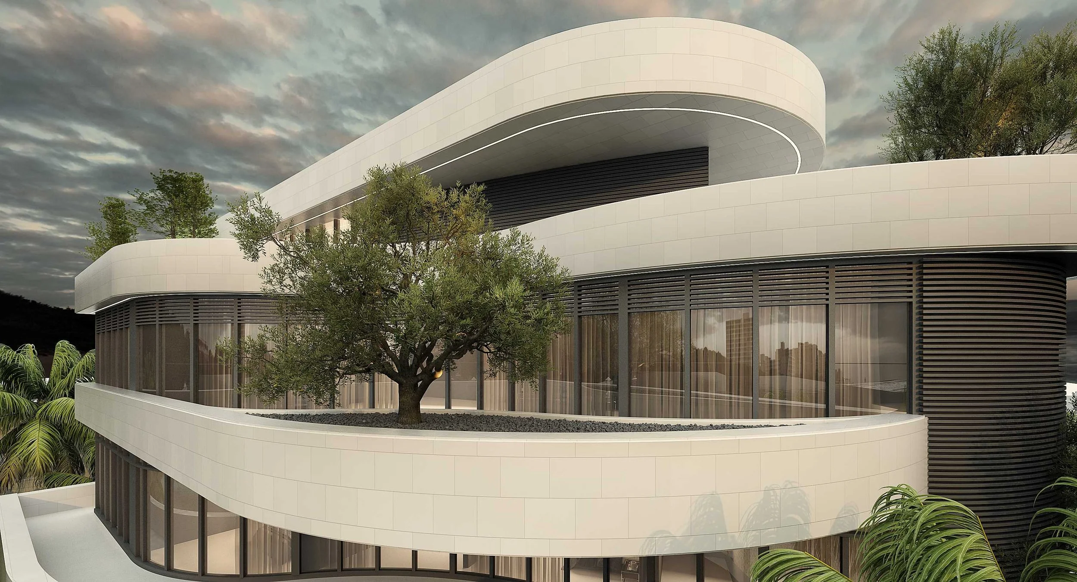
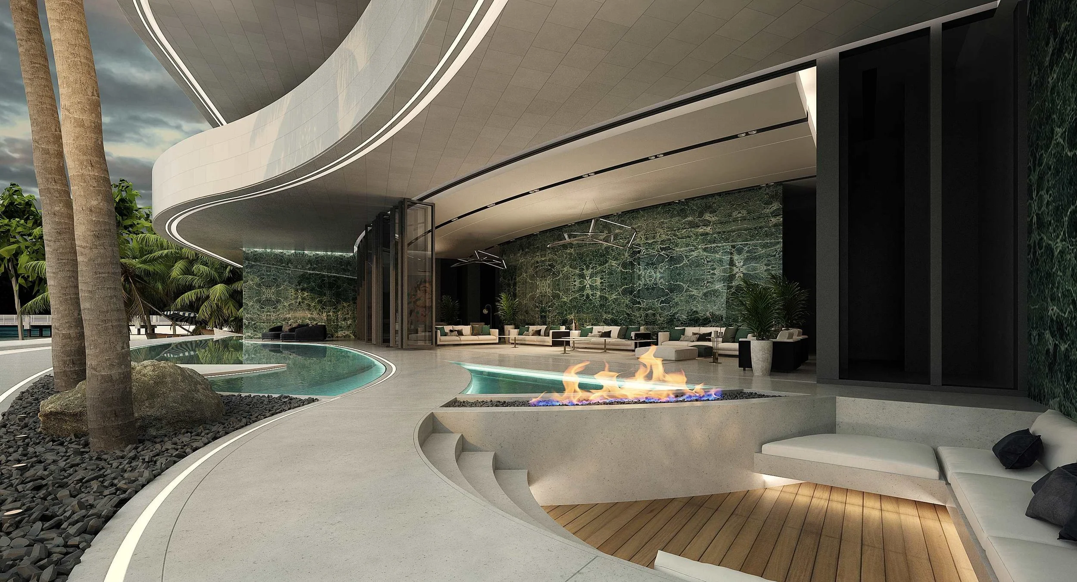
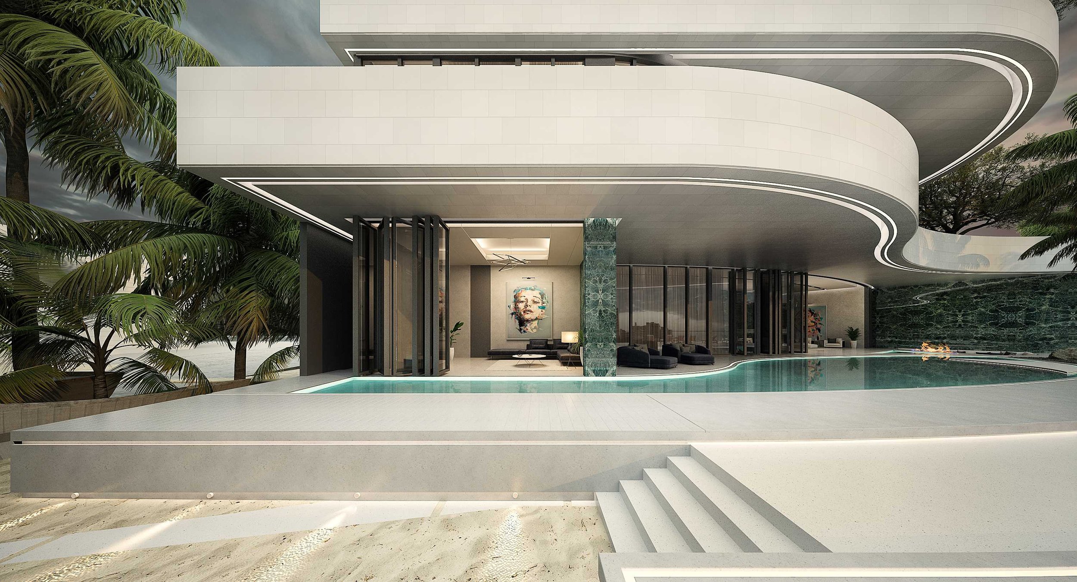
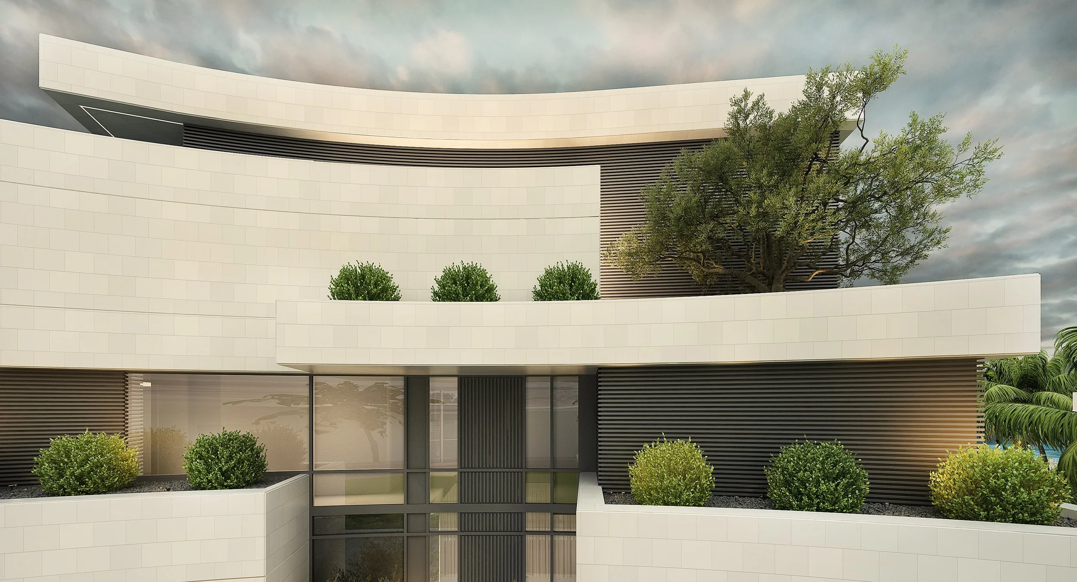
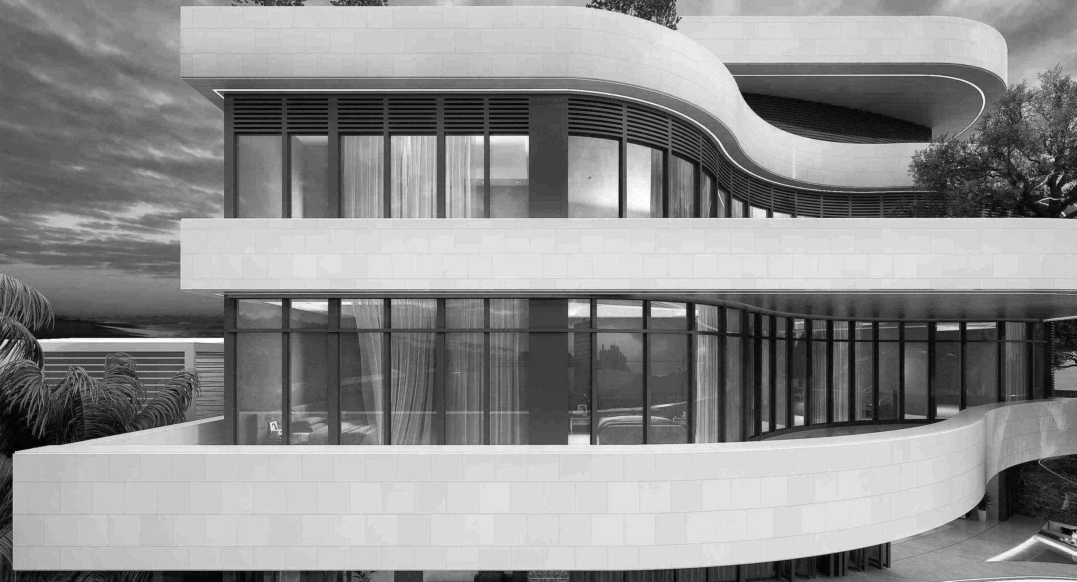
Sweeping horizontal bands and sculpted façades replace rigid geometry, allowing the structure to flow organically across the site. Layered terraces and deep overhangs undulate outward, providing shaded outdoor living areas that respond intelligently to Kuwait’s climate while maintaining uninterrupted sea views.
A defining feature of the project is its expansive, curvilinear glass façade. The large panoramic glazing follows the same flowing language as the architectural massing, creating a seamless visual connection between interior and exterior. This transparent envelope maximizes natural light, enhances spatial openness, and frames the surrounding seascape as a living backdrop.
TYPE:
CHALET
LOCATION
KHIRAN
SITE AREA:
600 M2