DOS House
SODAI HOUSE
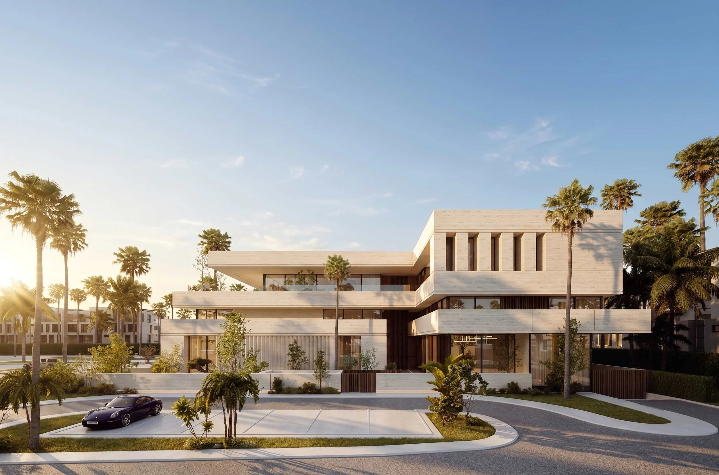
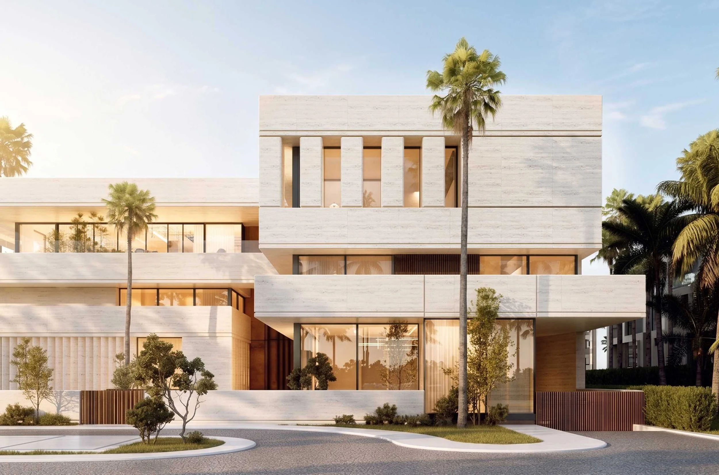
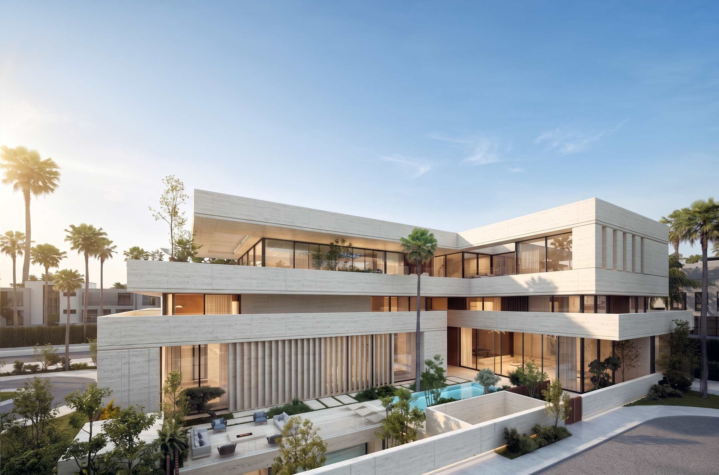
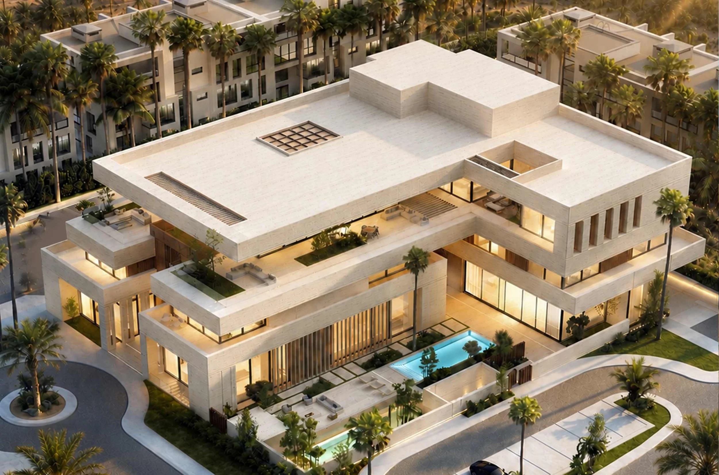
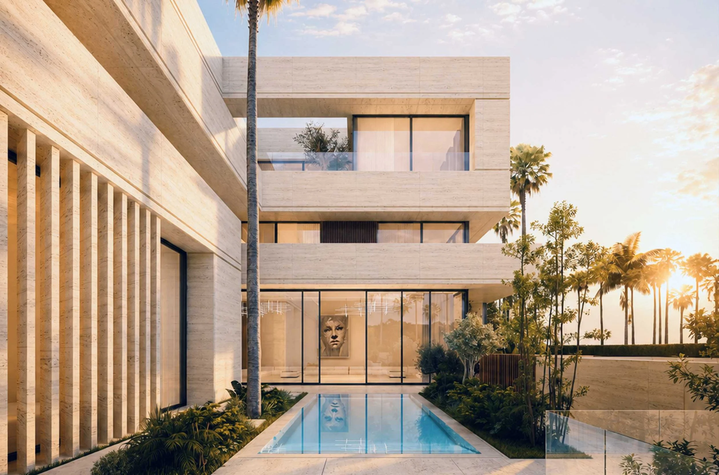
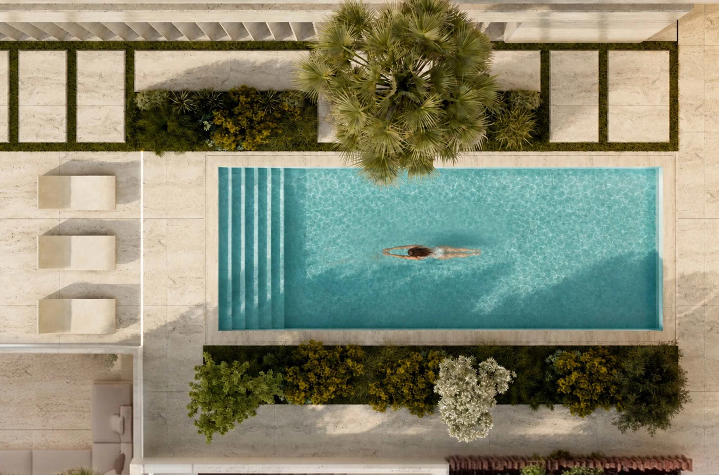
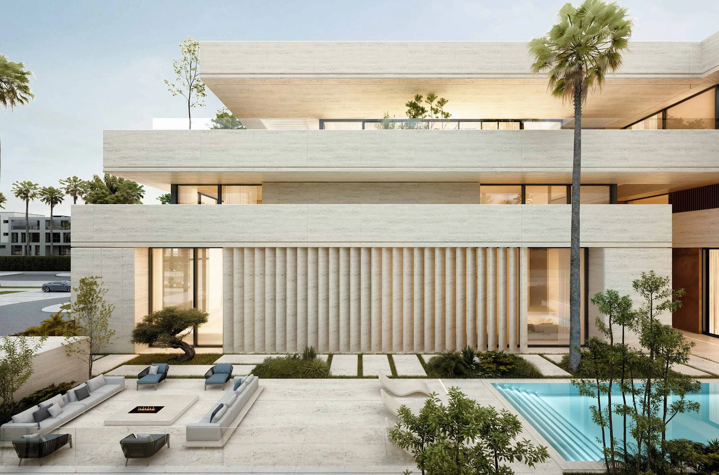
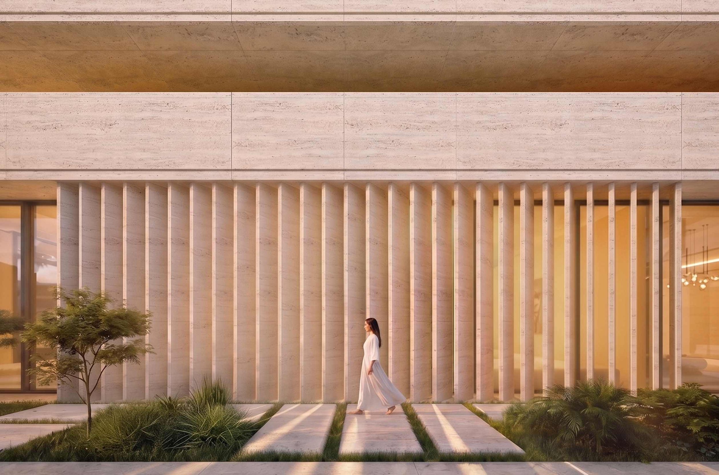
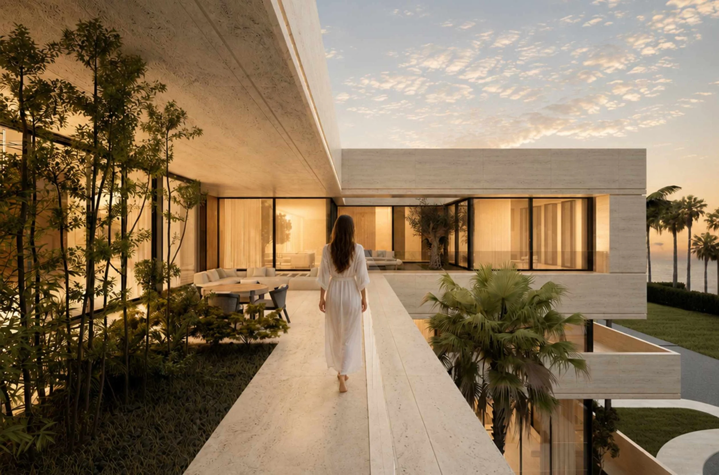
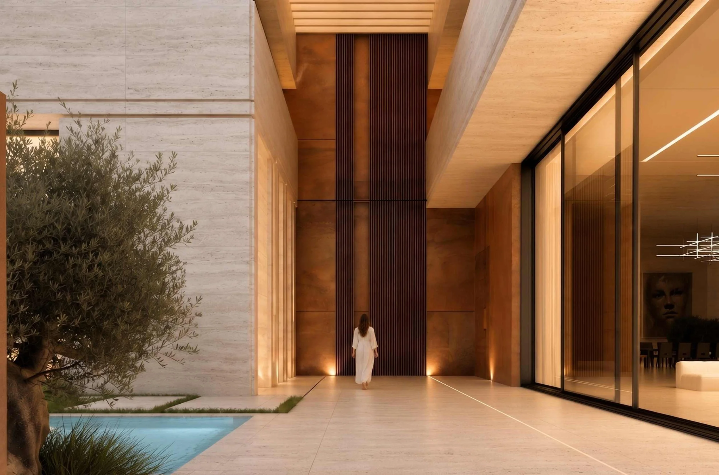
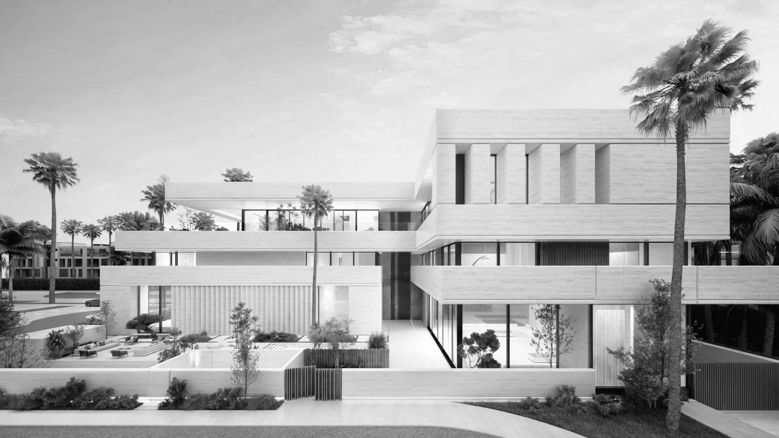
The project is conceived as a contemporary luxury residence that balances strong architectural geometry with warmth and natural materiality. The design is organized around clean horizontal volumes, deep overhangs, and carefully framed openings, creating a sense of solidity, privacy, and visual balance. A palette of light travertine, bronze metal, warm timber, and expansive glazing introduces a refined contrast between monolithic stone masses and transparent living spaces. The central entrance acts as a dramatic architectural focal point, where layered volumes, vertical fins, and a skylight create a sense of arrival and emphasize natural light and shadow. Overall, the concept seeks to create a timeless, elegant, and climate-responsive contemporary villa, where architecture, landscape, and natural light work together as one cohesive composition..
TYPE: HIGH-END RESIDENTIAL VILLA .
LOCATION: AL BIDAA
SITE AREA: 1000 M2