DOS House
DOS HOUSE
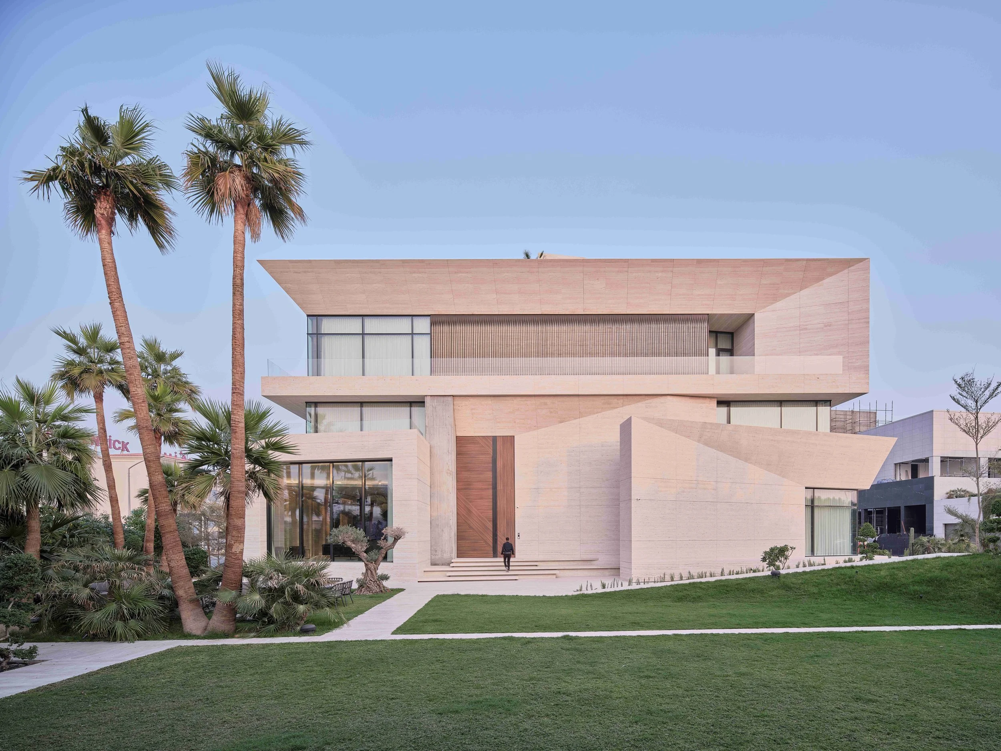
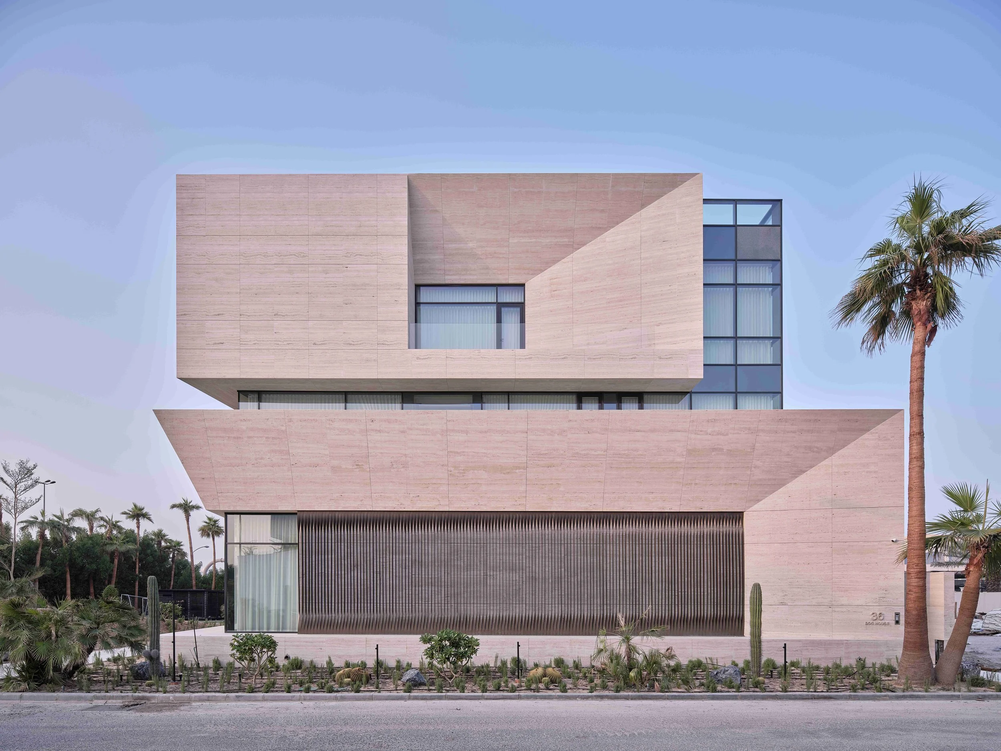
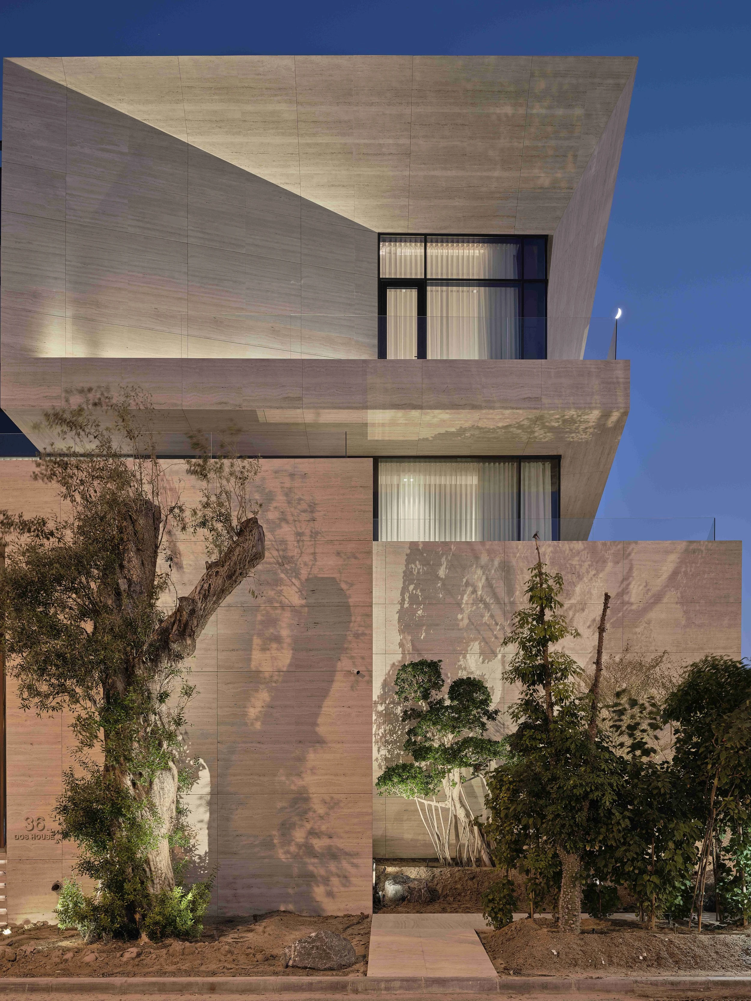
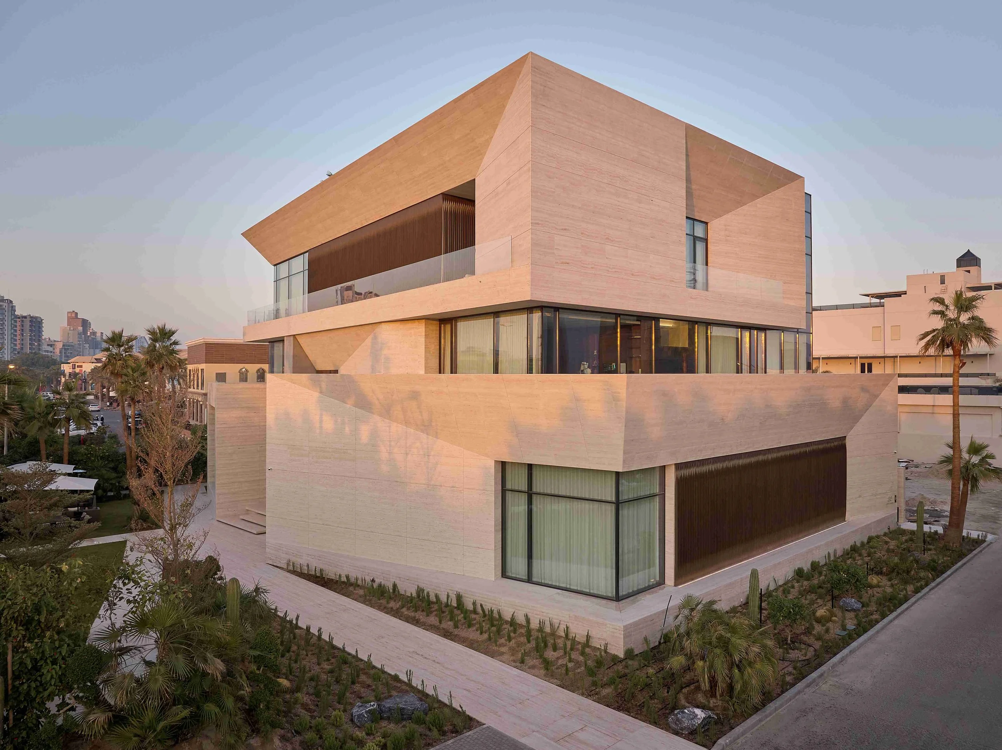
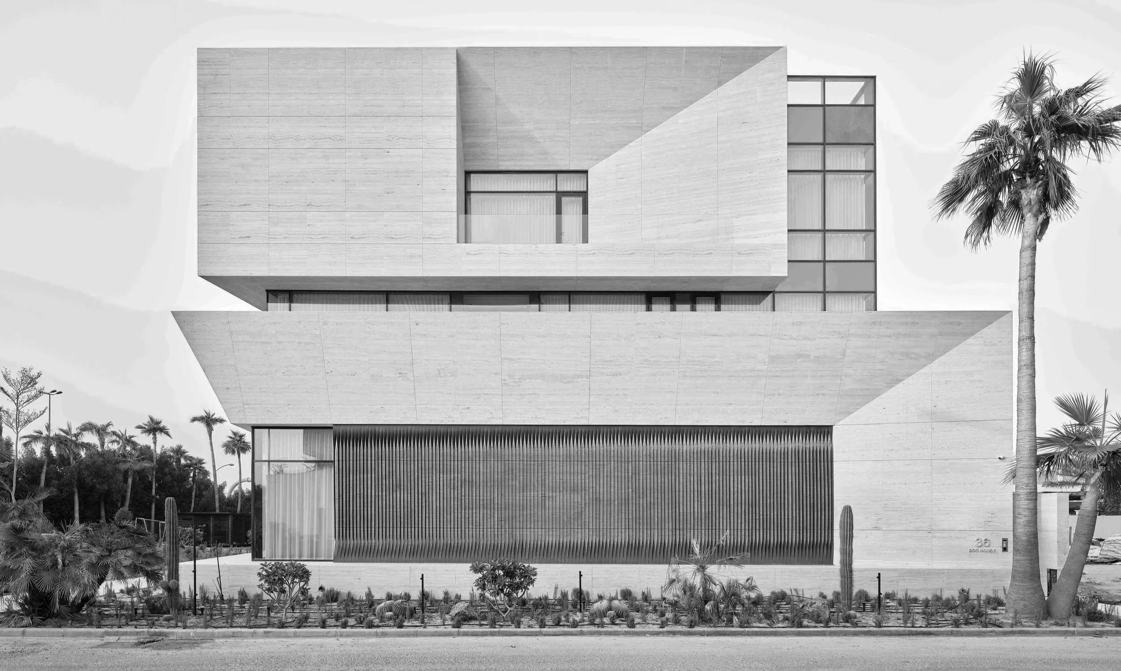
Located in Kuwait, this project embodies a minimalist philosophy expressed through the interaction of two precisely carved volumes. Their sharp edges and clean planes create a strong architectural presence, it is a study of balance between mass and void. The upper volume subtly cantilevers over the base, introducing tension and lightness within a solid, monolithic form.
Horizontal glazing lines are carefully inserted between the masses, not only to frame views and admit natural light, but to visually separate and lighten the composition. The architecture relies on proportion, shadow, and depth rather than ornamentation to define its identity.
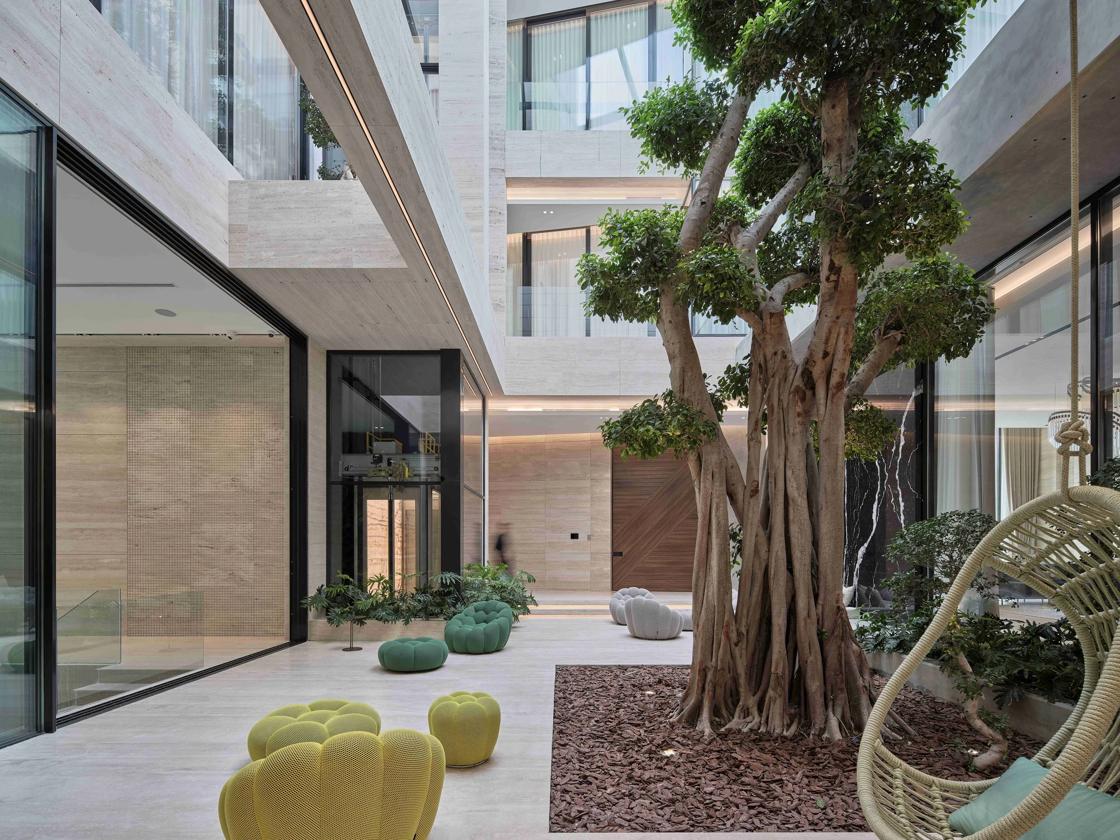
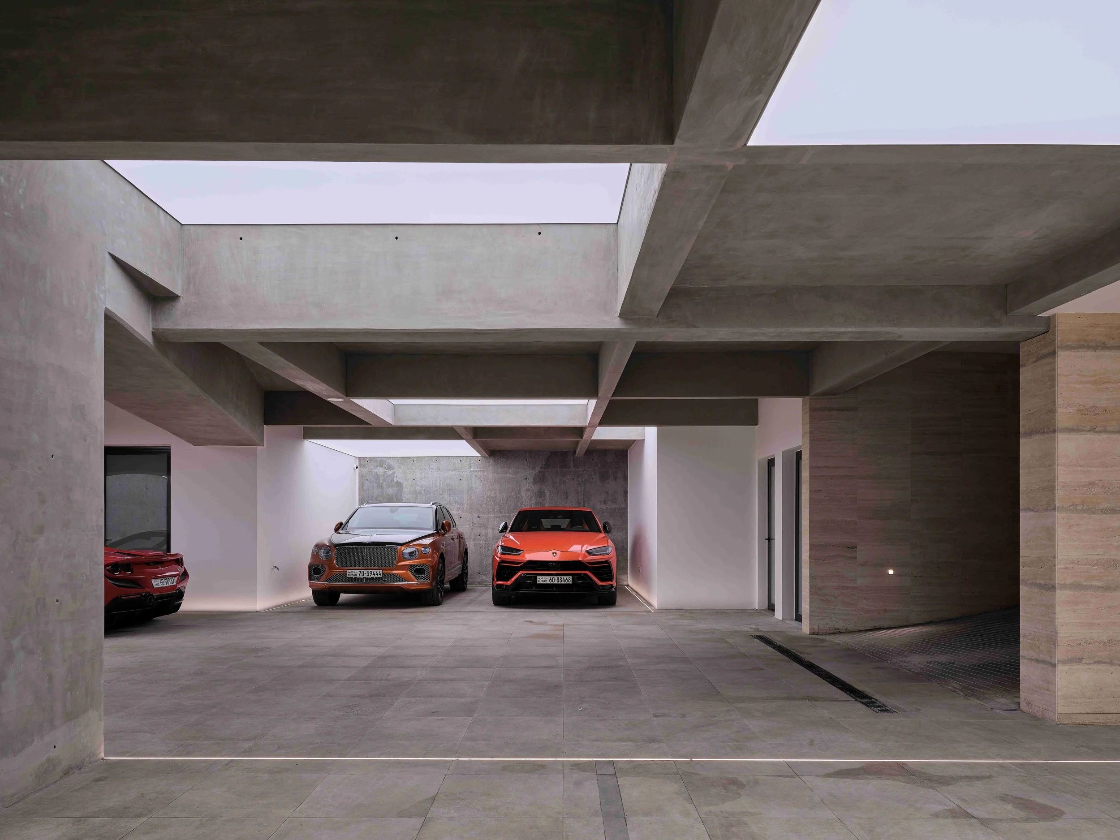
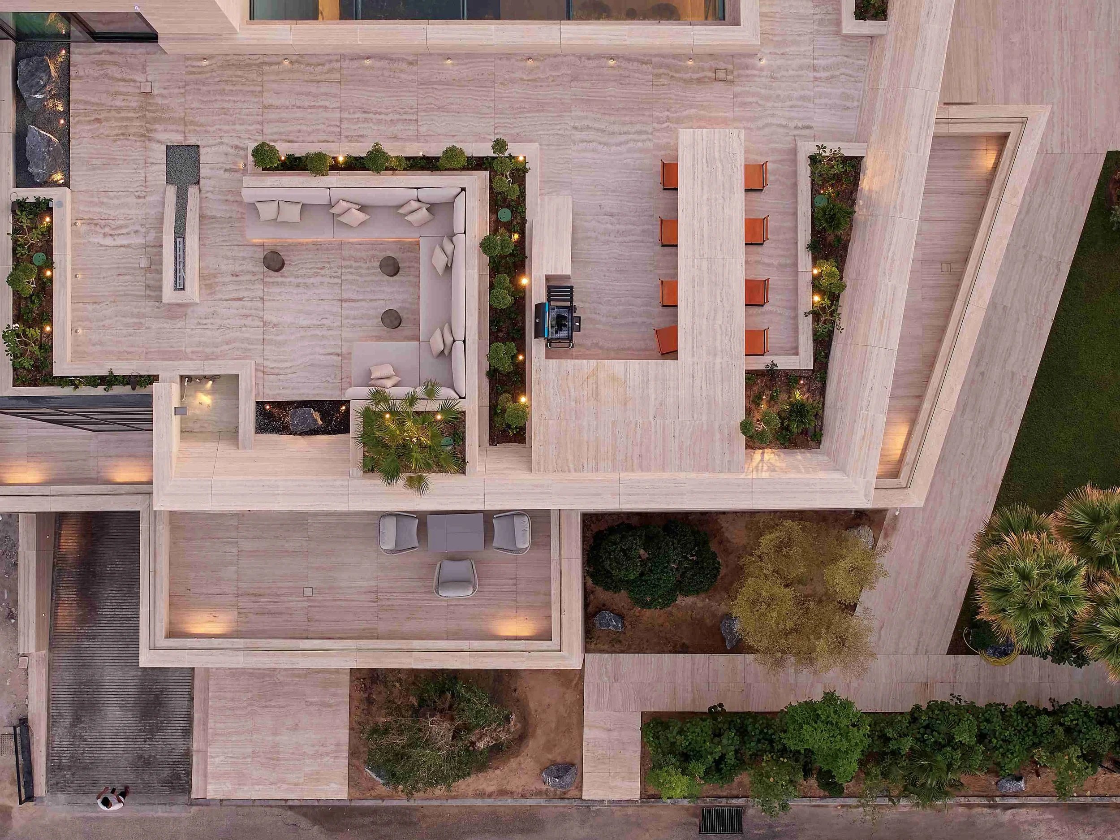
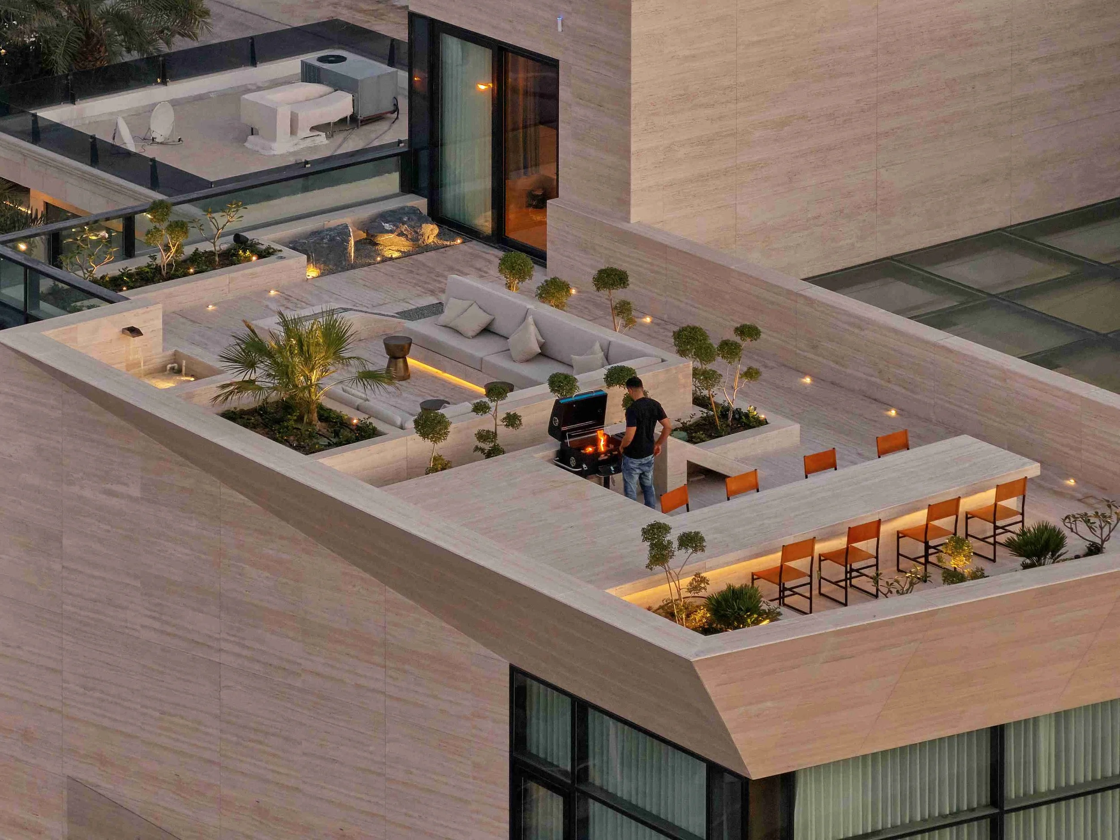
At the center, a hidden garden and skylight form the spatial and conceptual core of the project. This internal courtyard allows daylight, air, and greenery to penetrate the dense geometry, softening the solidity of the volumes. The result is a disciplined yet dynamic composition where minimal form, natural light, and landscape are carefully integrated into a unified architectural statement.
TYPE:
HIGH-END RESIDENTIAL VILLA .
LOCATION
AL BIDAA
SITE AREA:
908.5 M2
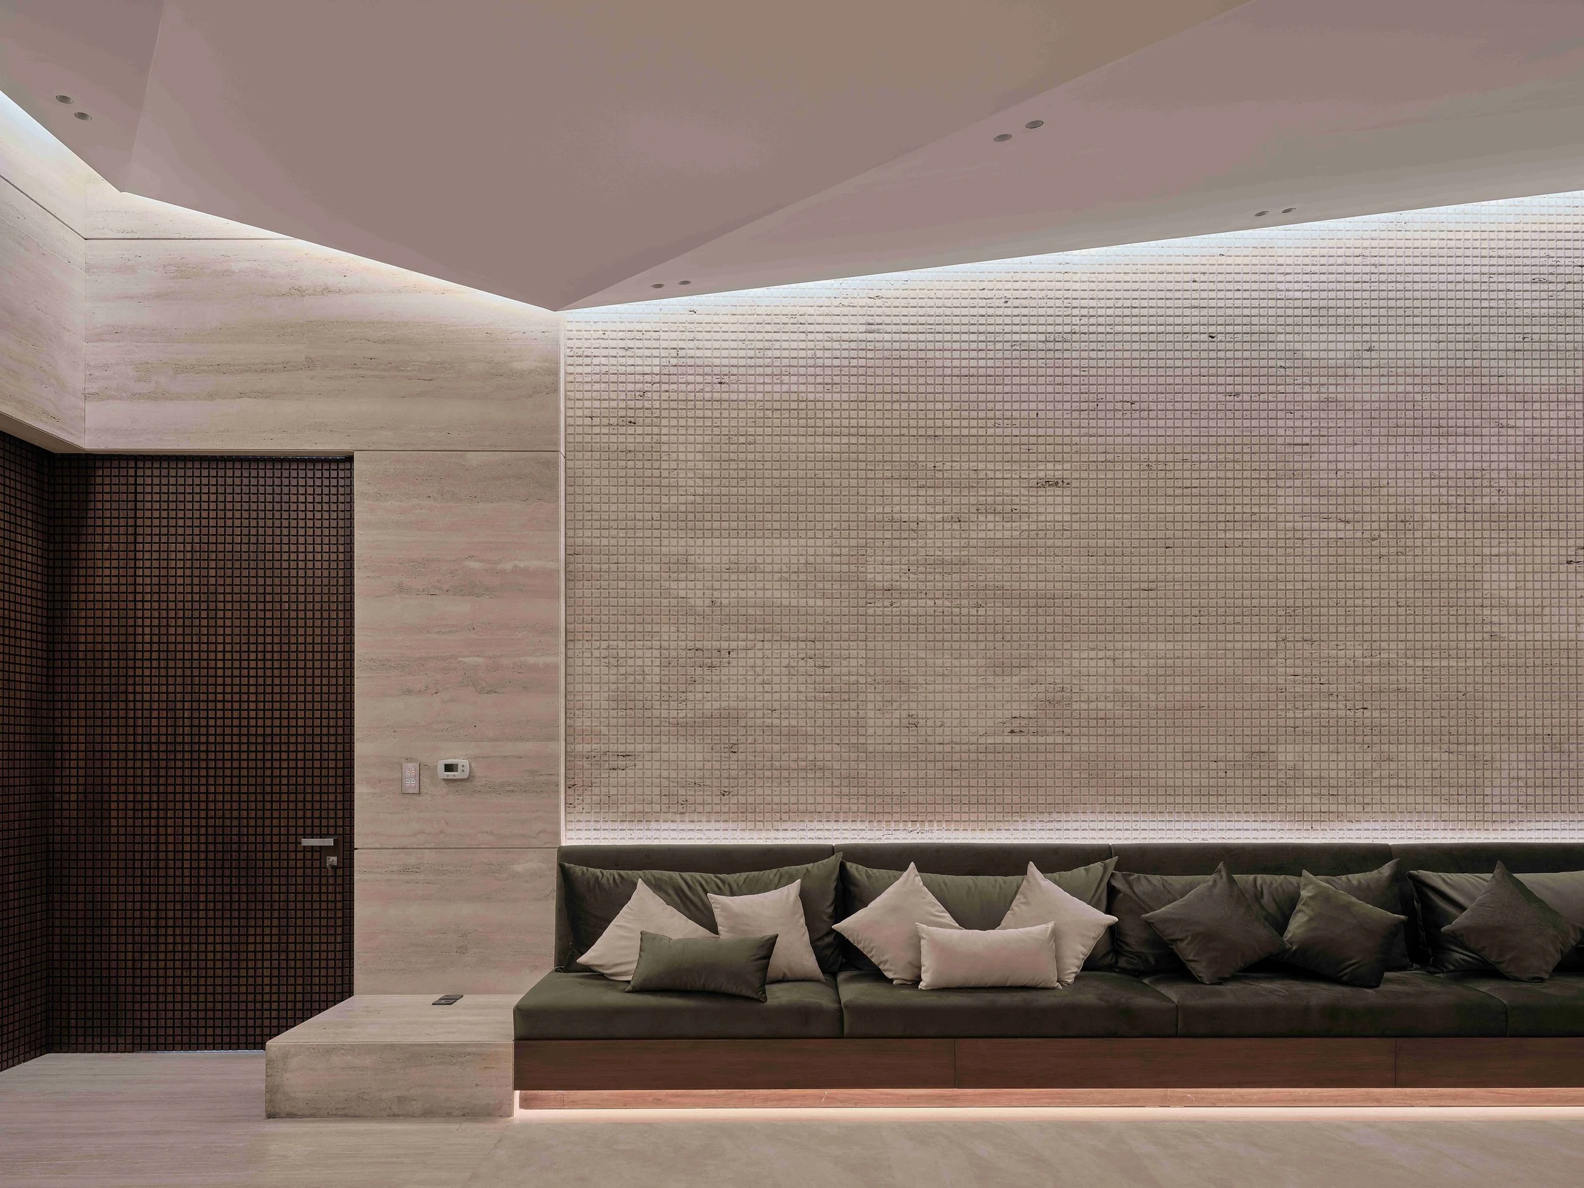
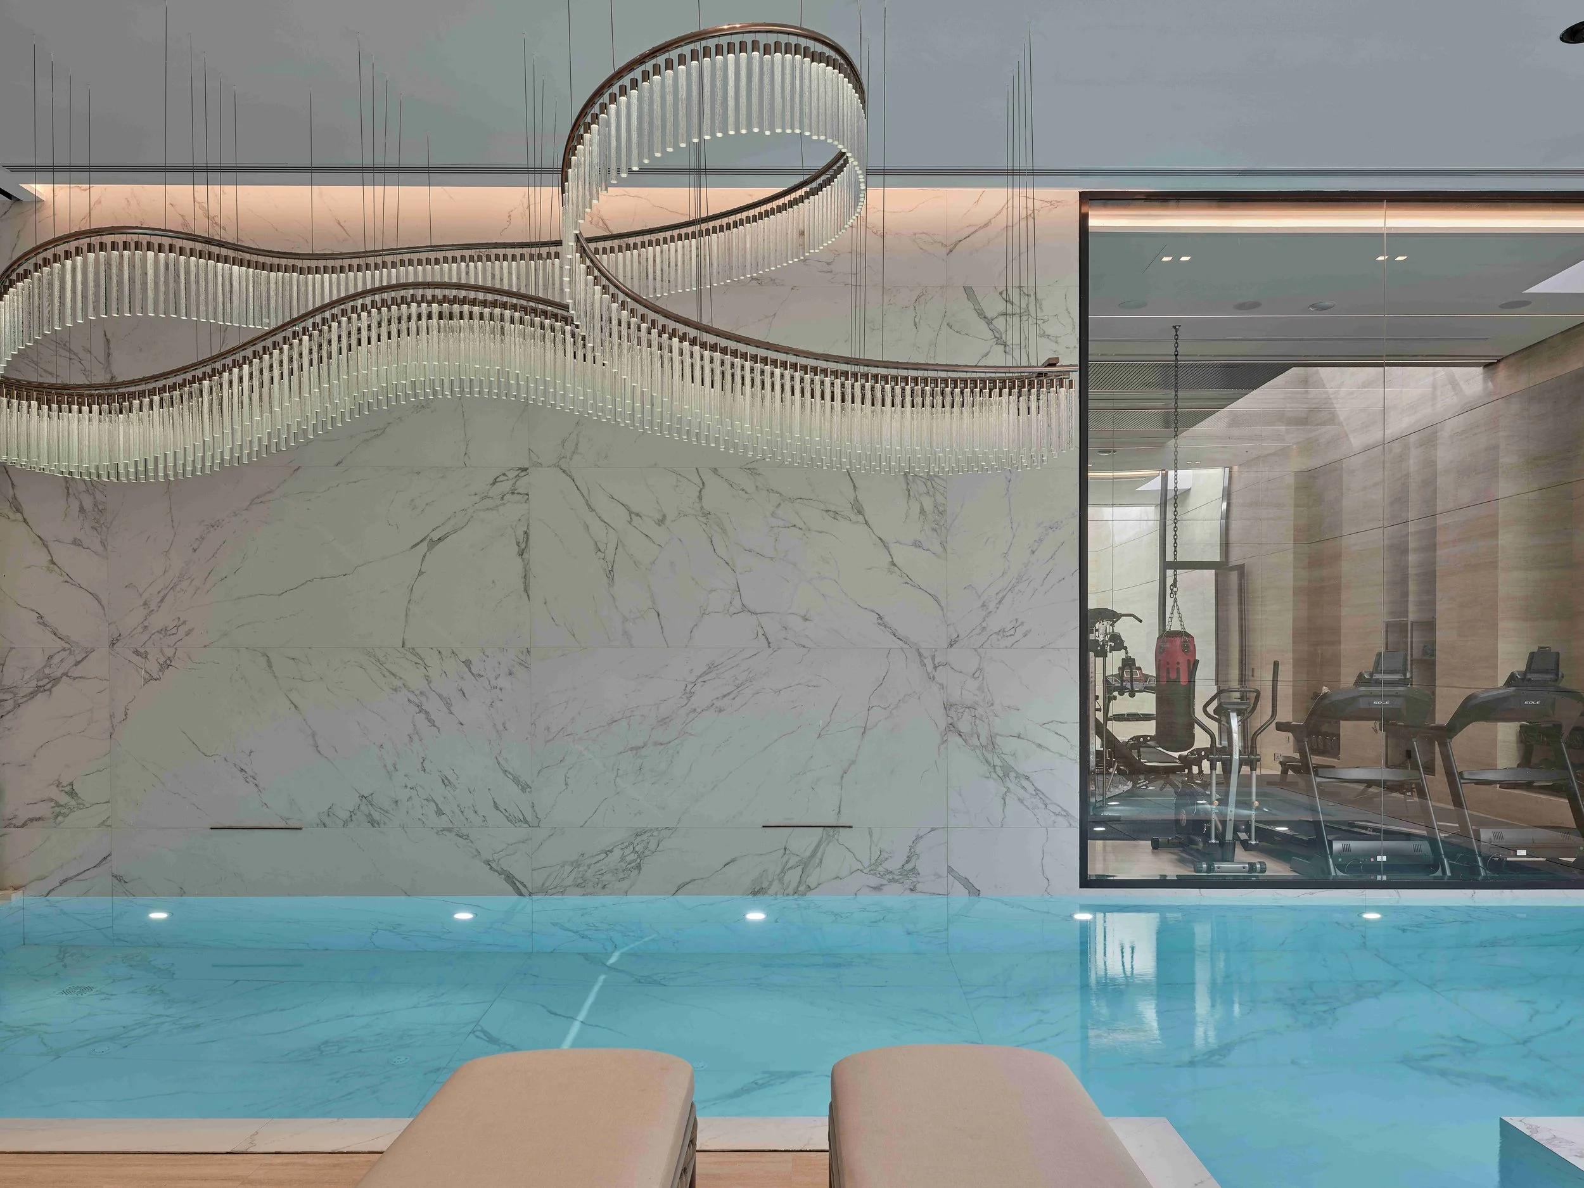
From its sleek exterior to luxurious interiors and a massive integrated landscape, the villa creates a seamless experience between architecture, interior, and nature.