M.T. House
M.T. HOUSE
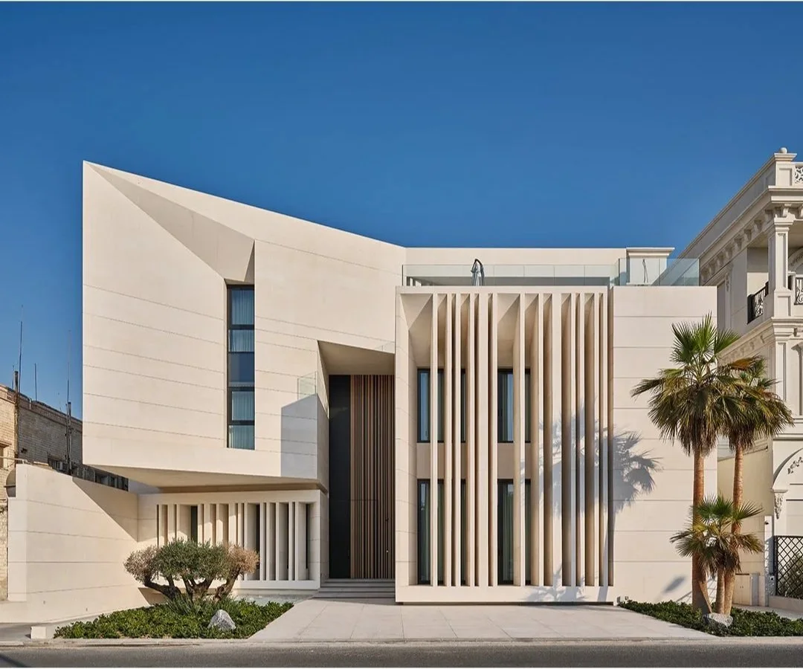
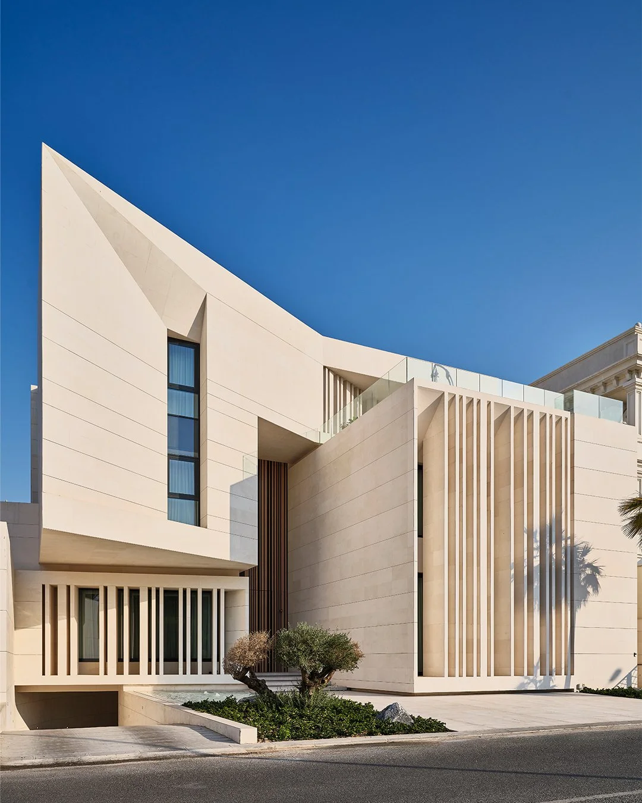
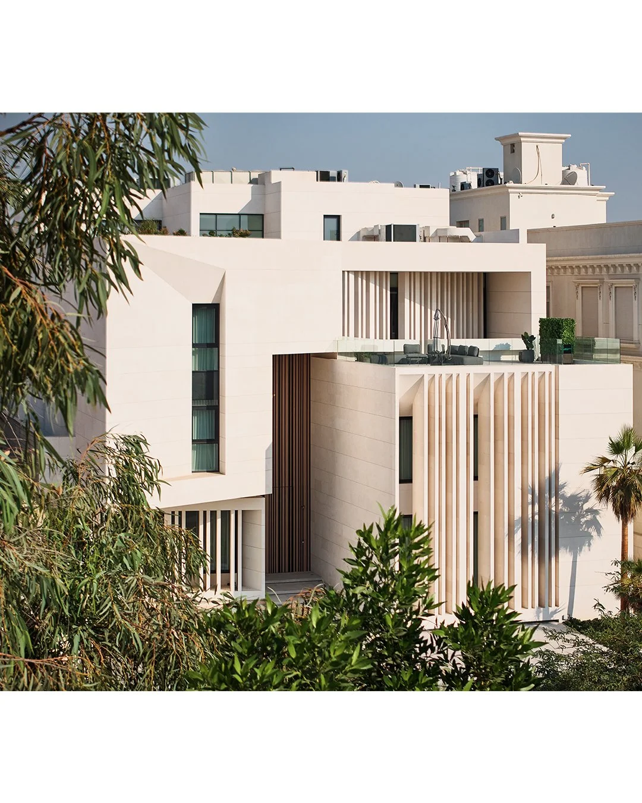
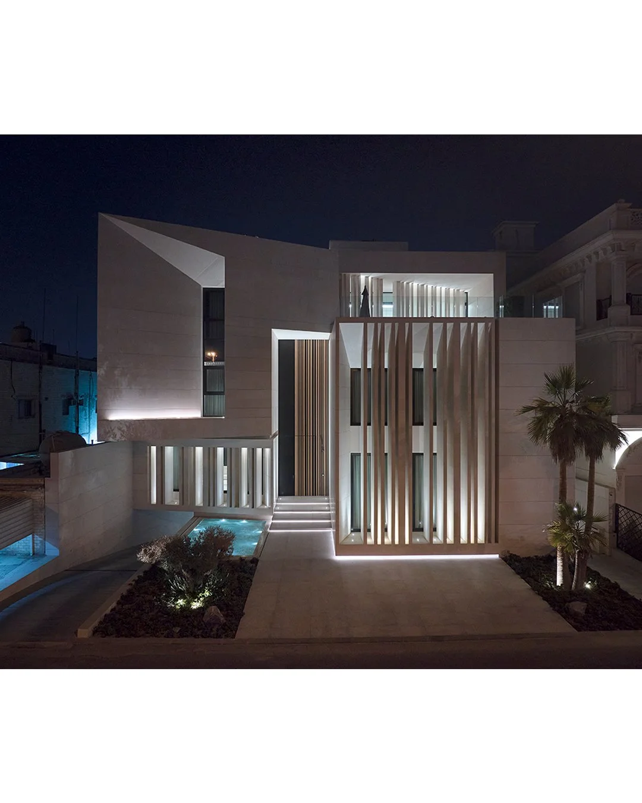
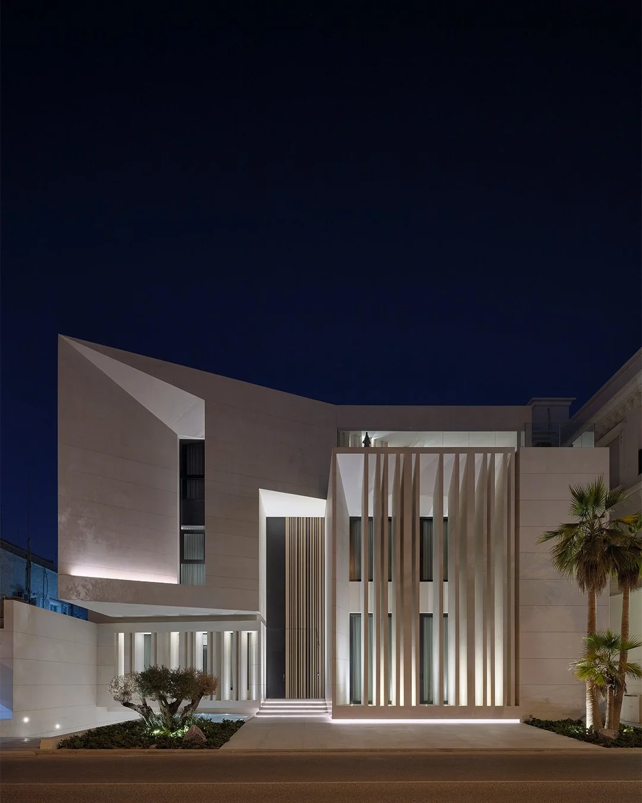
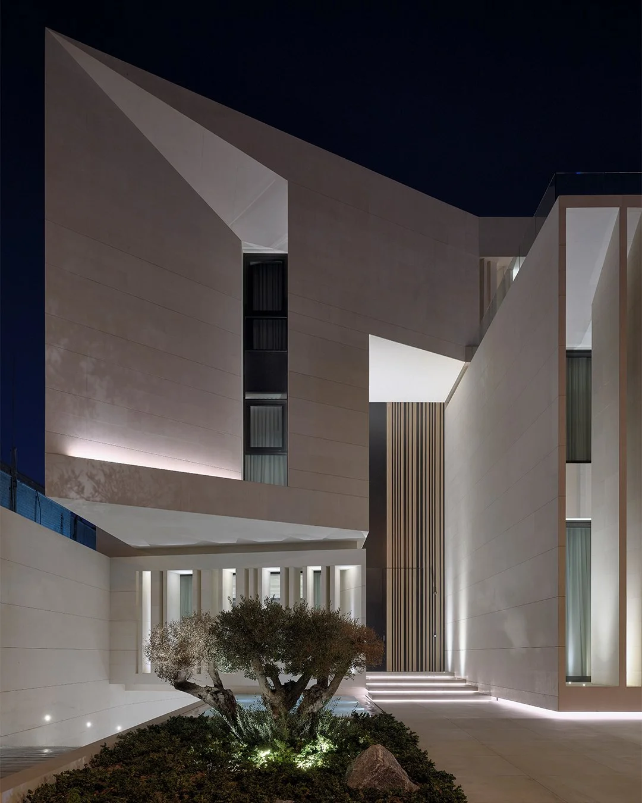
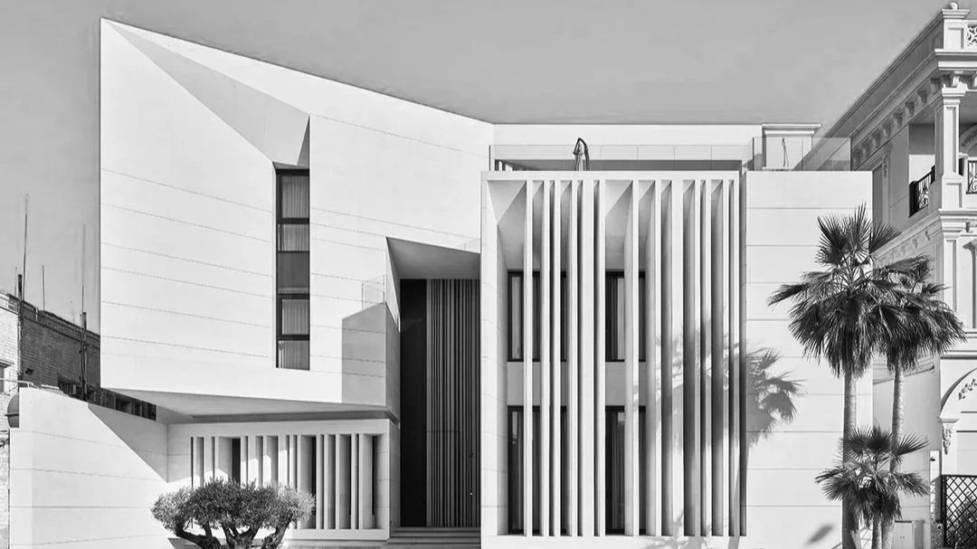
Located in Kuwait, this project expresses minimal architecture through clarity, restraint, and strong composition. The design is reduced to two pure volumes, allowing form and proportion to define its identity without unnecessary ornamentation.
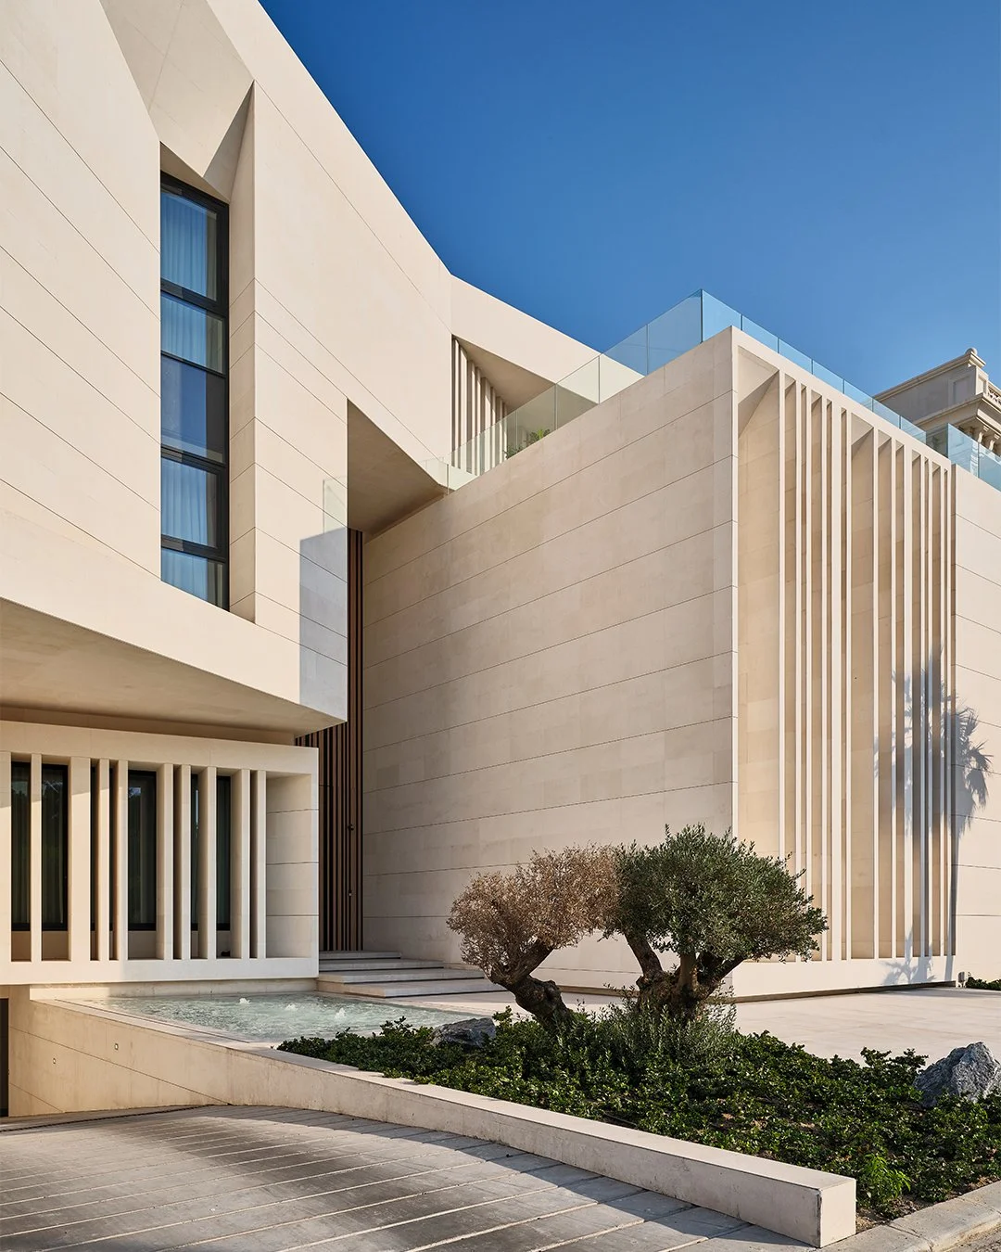
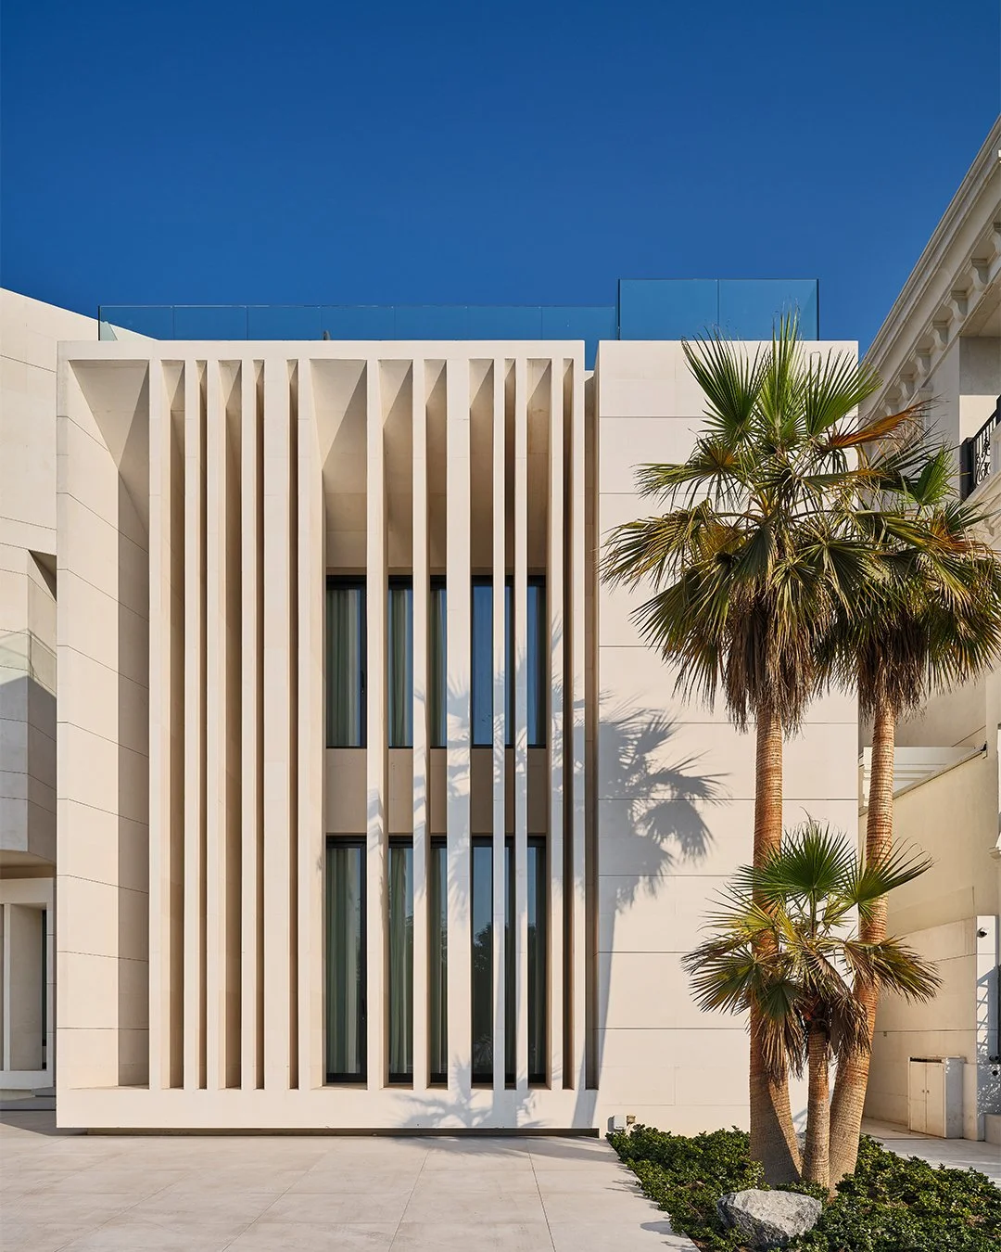
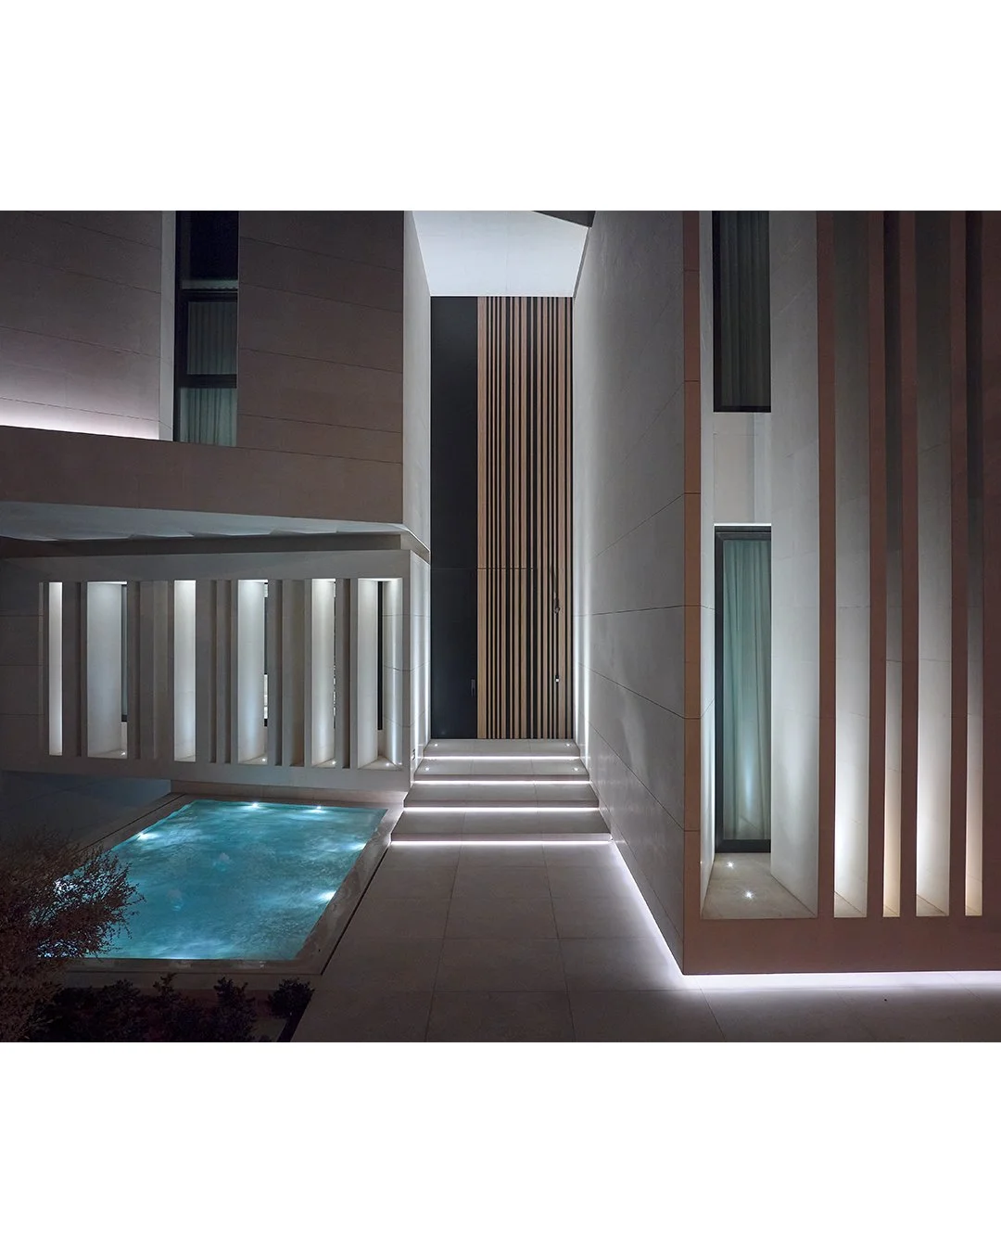
One volume is characterized by sharp, precise edges and clean planes, creating a bold and confident presence. The second is defined by a disciplined system of vertical louvers that respond to Kuwait’s climate, filtering light while adding subtle depth and rhythm to the façade.
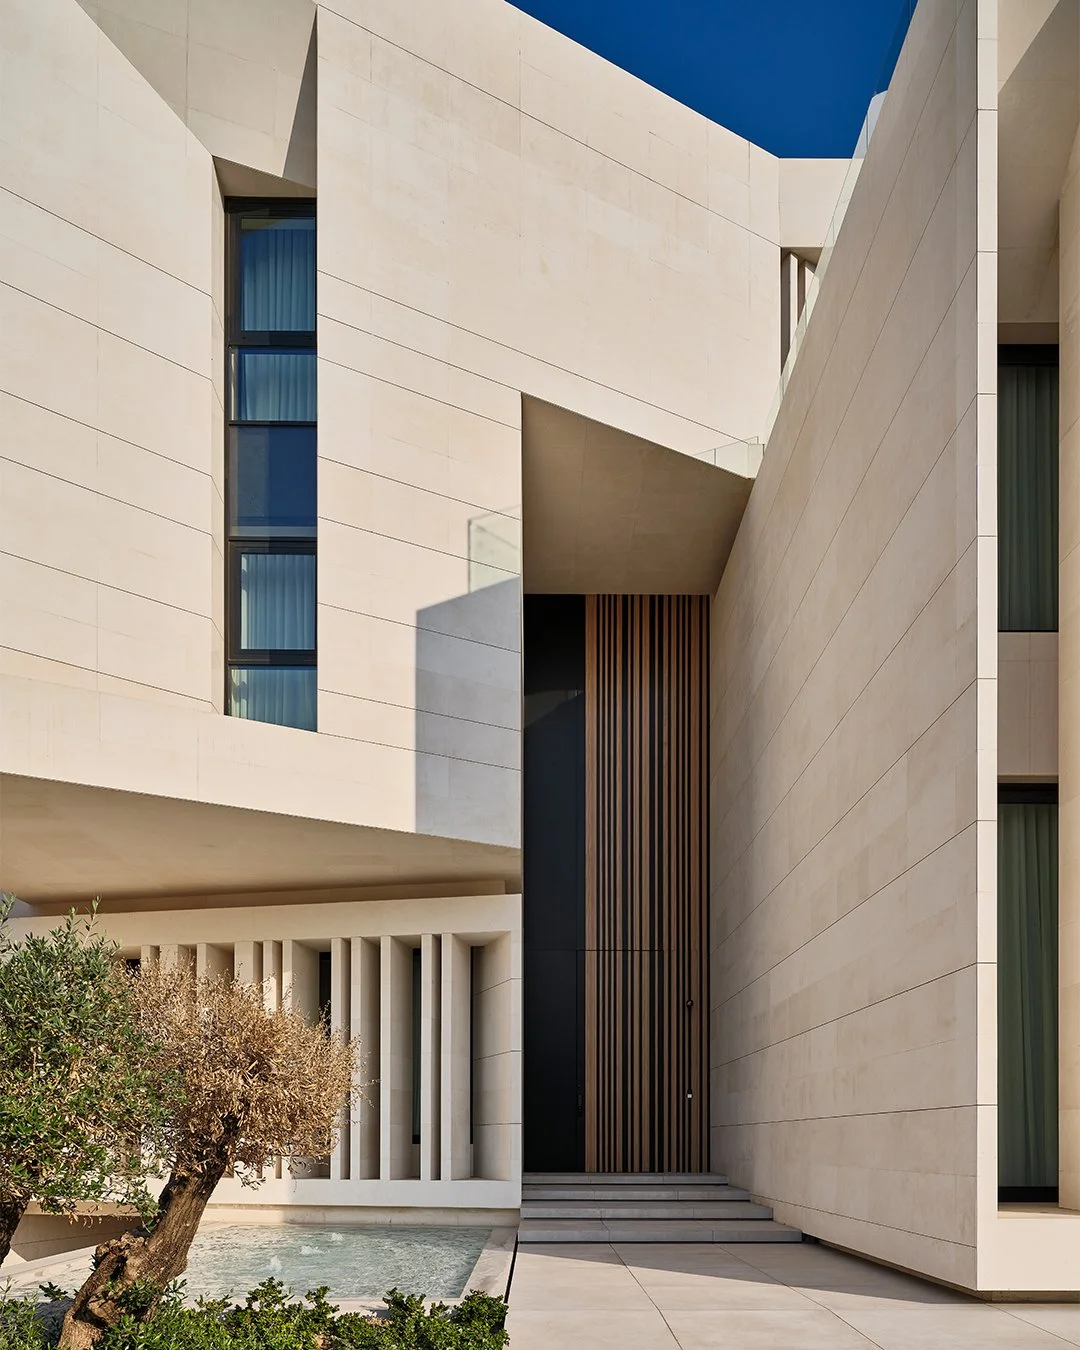
Between them, a large door forms a clear threshold, emphasizing negative space and reinforcing the dialogue between solid and screened mass. The result is a simple yet powerful architectural statement where minimalism becomes the project’s strongest visual signature.
TYPE: HIGH-END RESIDENTIAL VILLA .
LOCATION: AL ADAILIYA
SITE AREA: 1000 M2