A.H. HOUSE
A.H. HOUSE
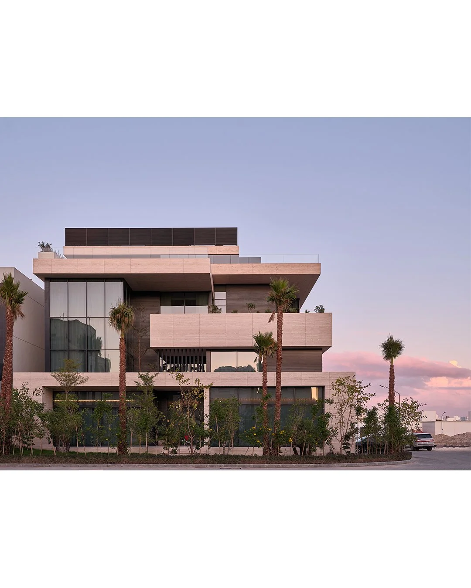
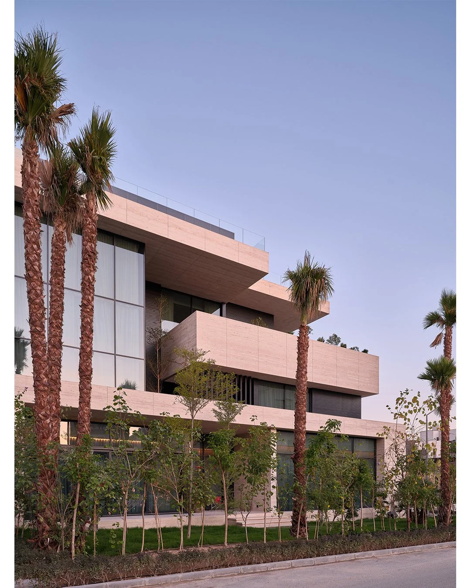
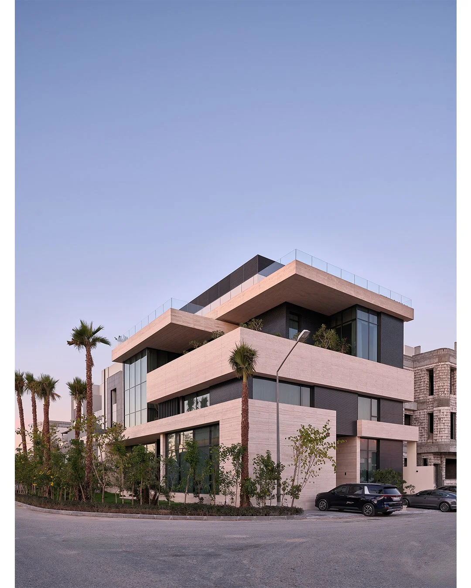
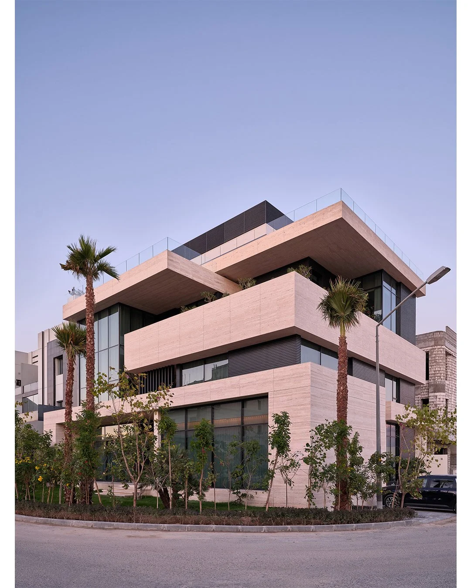
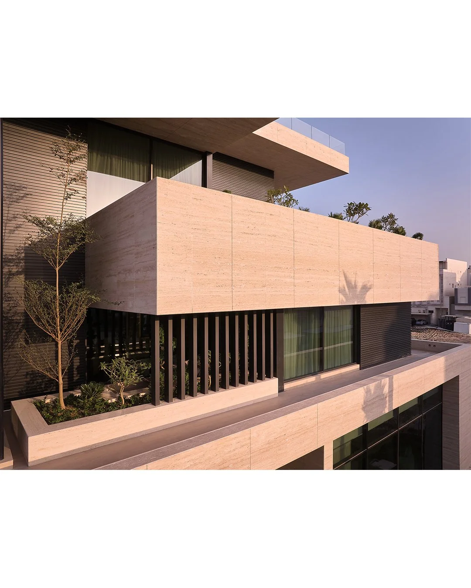
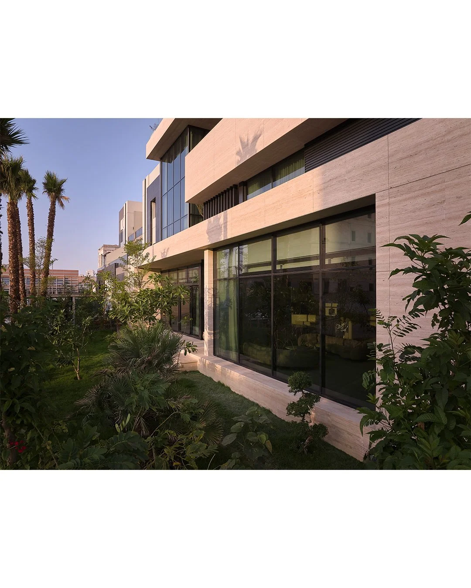
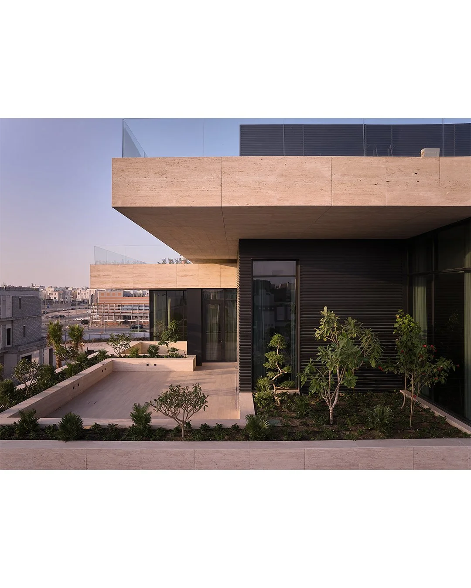
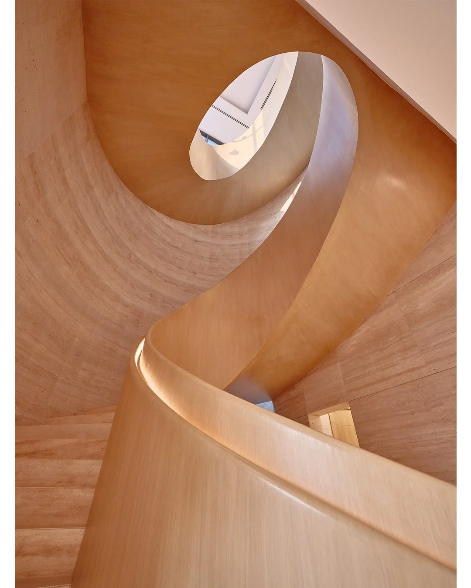
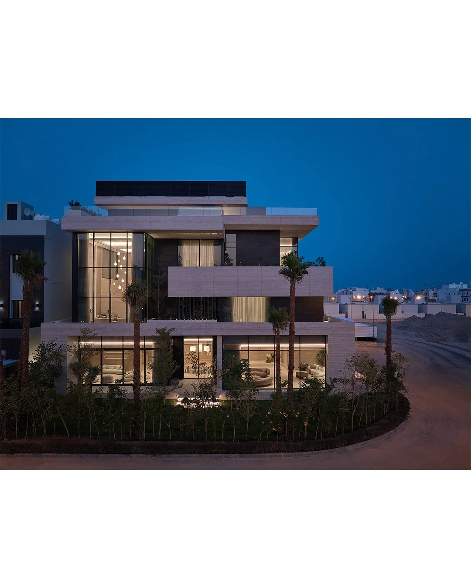
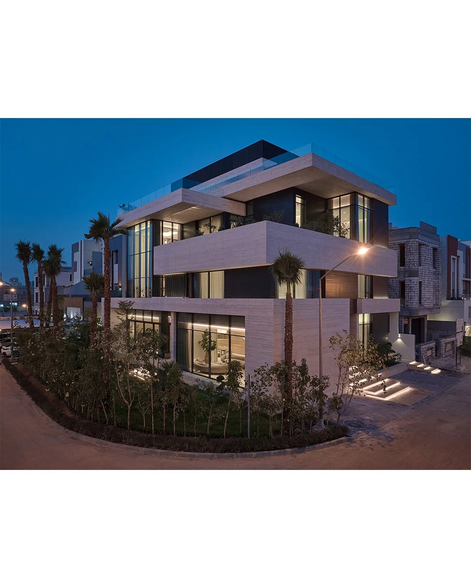
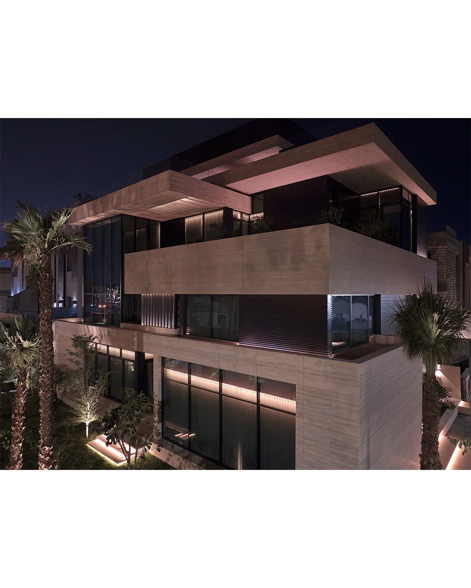
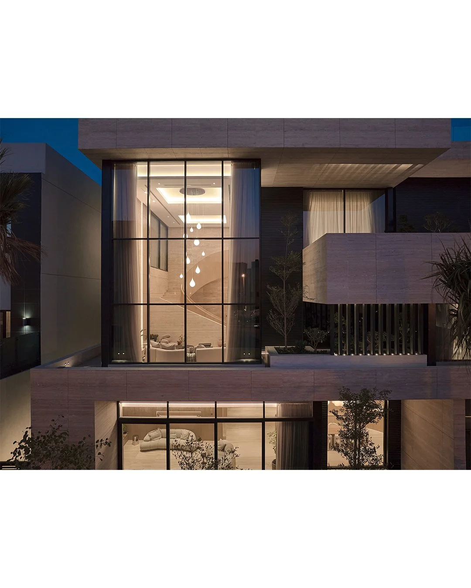
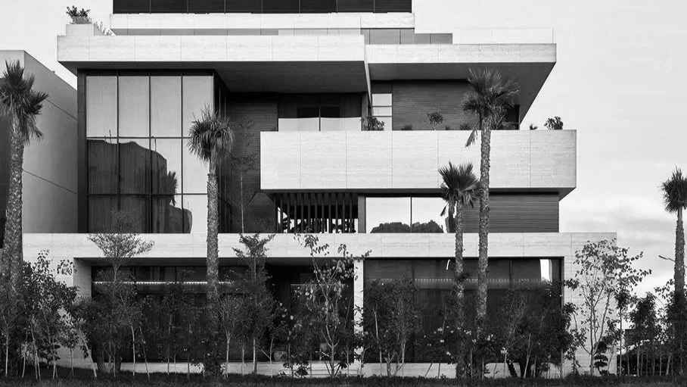
Located in Kuwait, this project demonstrates how minimal architecture can achieve strong identity within a limited footprint. Despite the compact site, the design forms a distinct and recognizable volume through the disciplined use of horizontal slabs that define the façade and create a rhythmic architectural language.
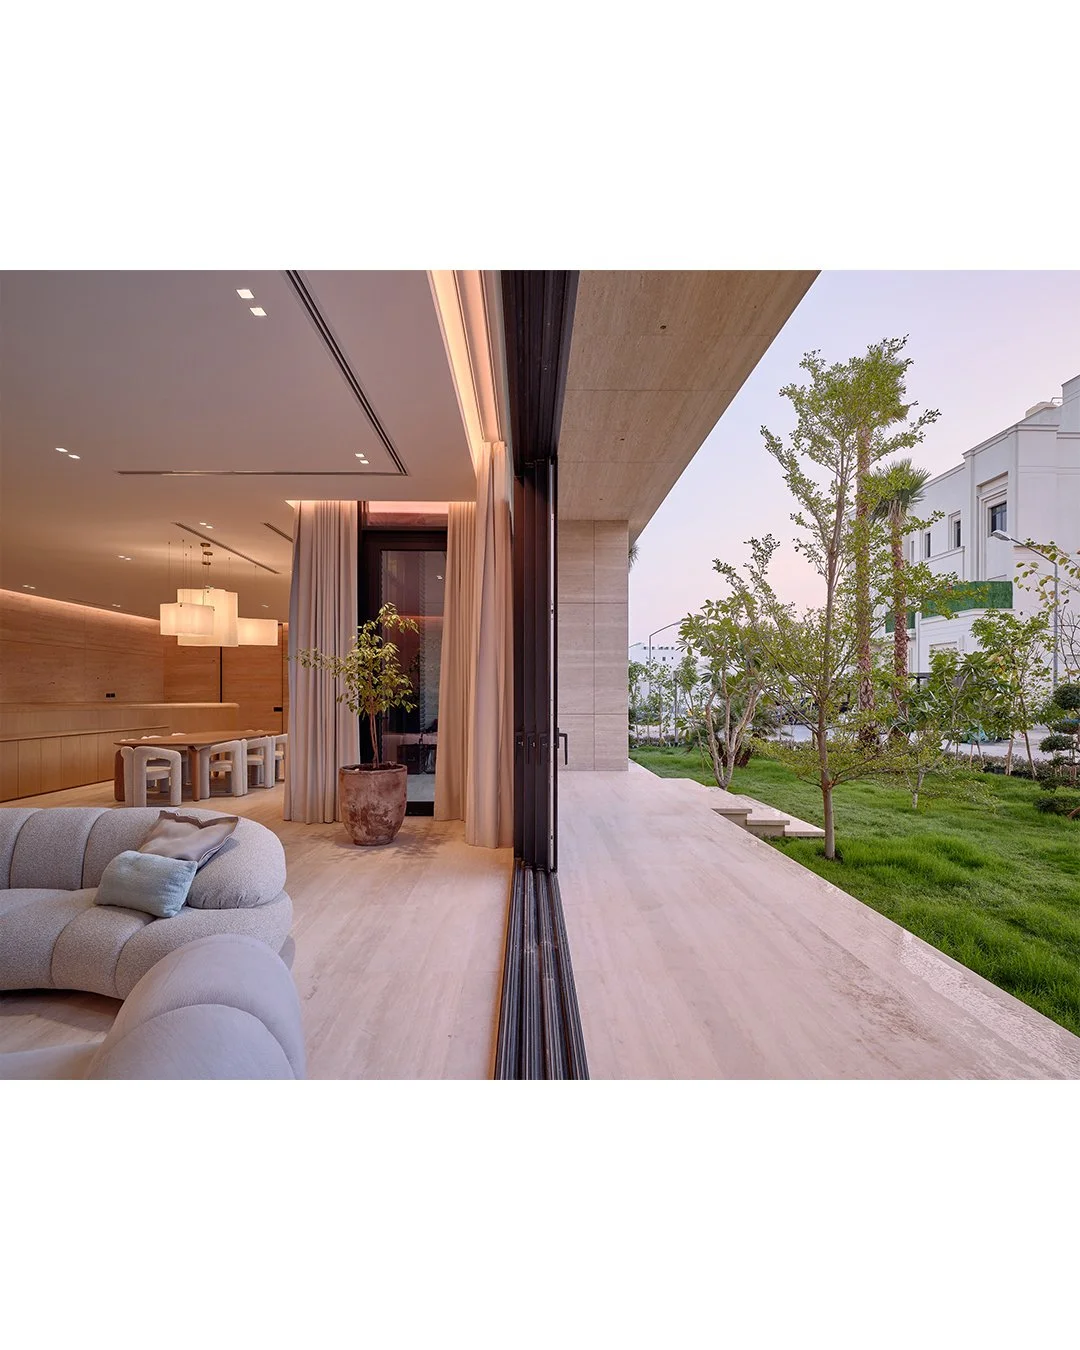
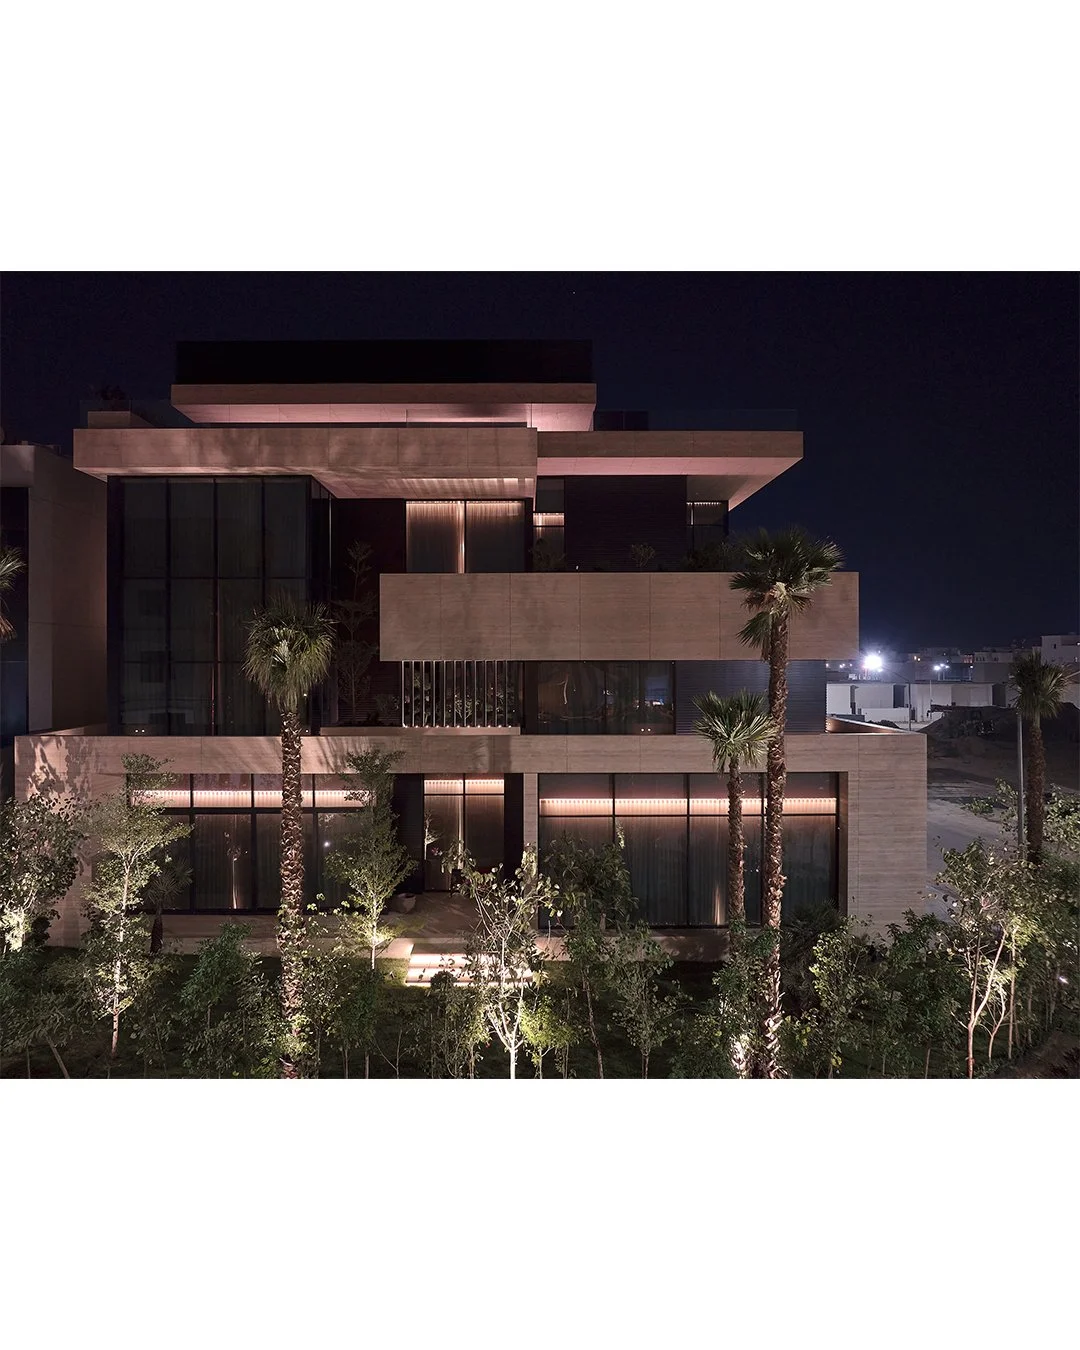
These horizontal elements emphasize length and proportion, giving the building a grounded yet bold presence while maintaining simplicity and clean geometry. The repetition of slabs creates depth, shadow, and climatic protection, reinforcing both function and aesthetic restraint.
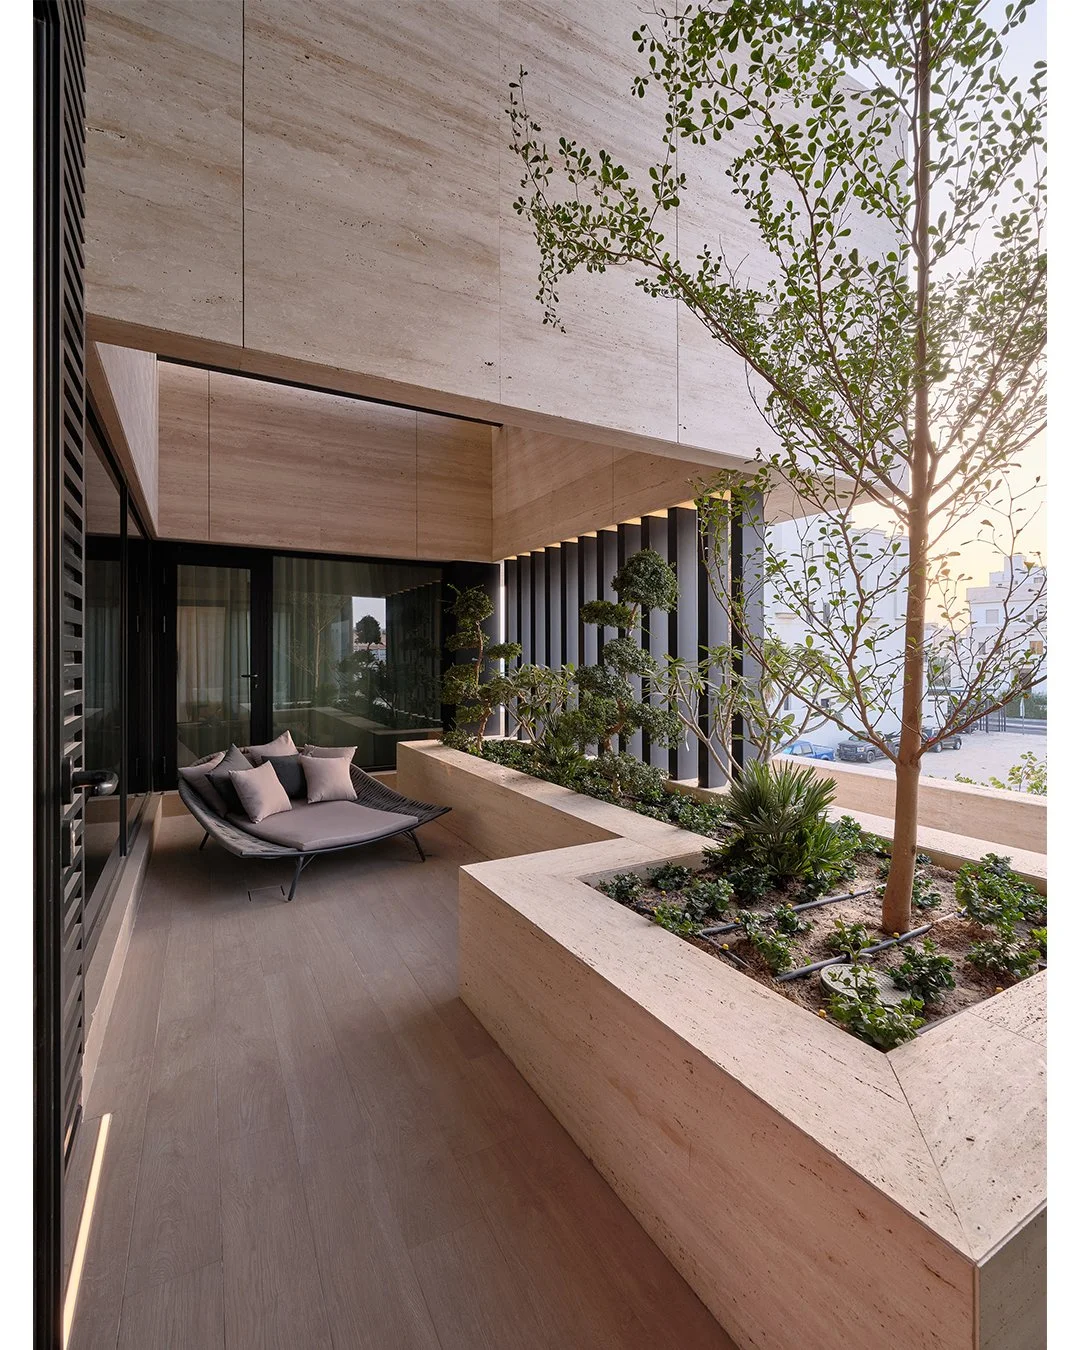
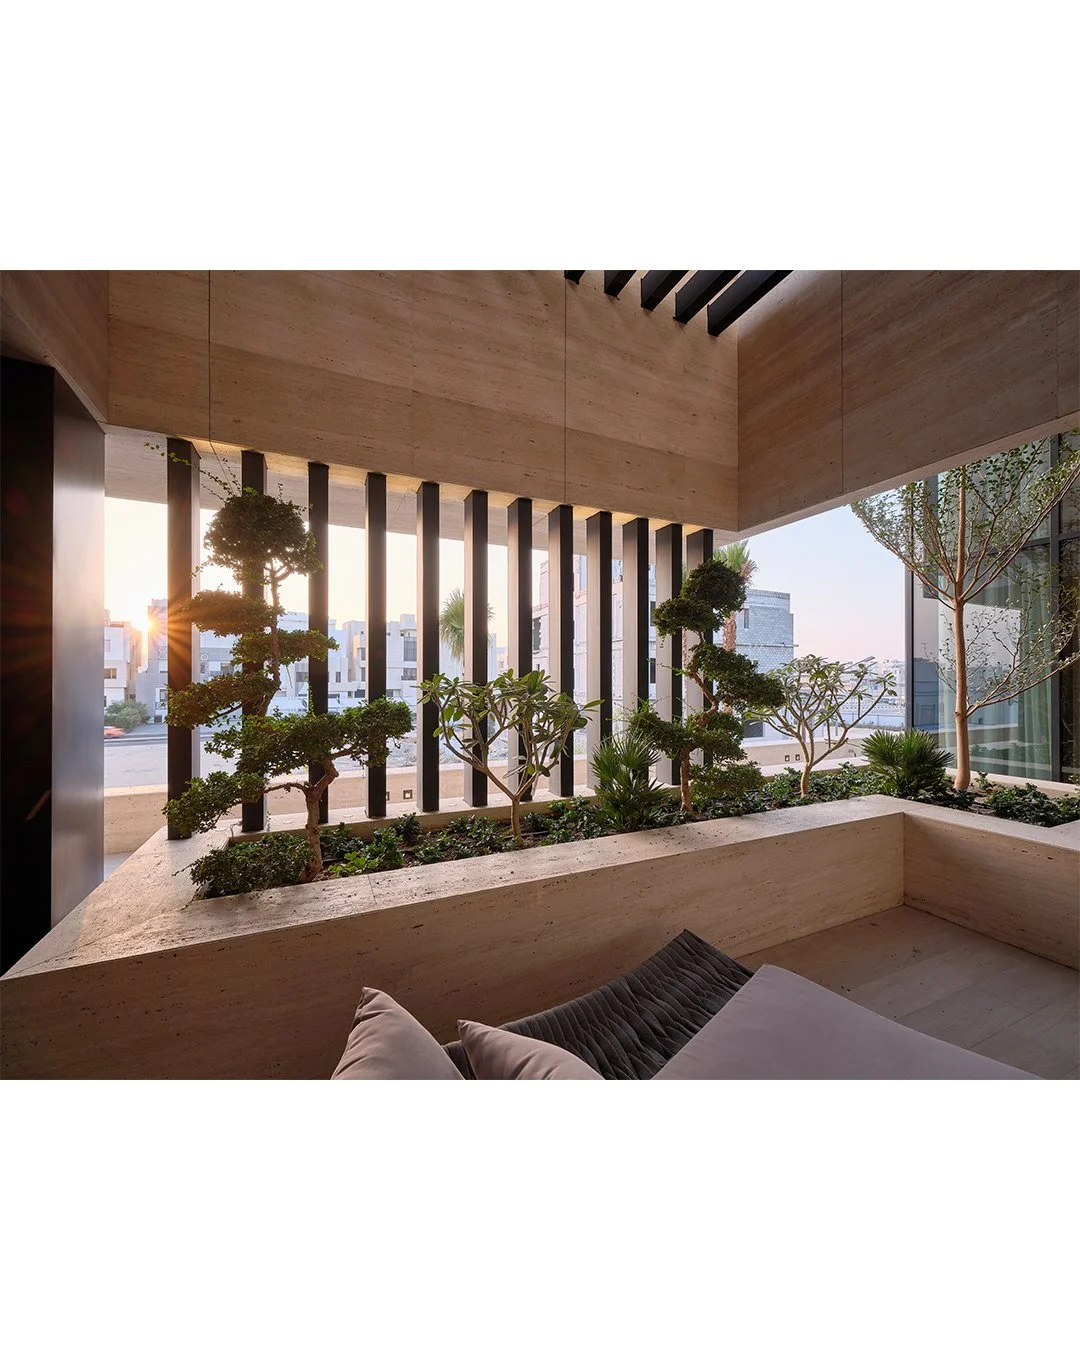
To balance the solid expression, green terraces are strategically integrated within the mass. These planted areas soften the geometry, introduce natural cooling, and create elevated outdoor spaces that enhance the user experience. The result is a compact yet expressive composition where minimal form, horizontal articulation, and greenery work together to create a refined architectural statement.
TYPE: HIGH-END RESIDENTIAL VILLA .
LOCATION: AL MASAYEL
SITE AREA: 500 M2